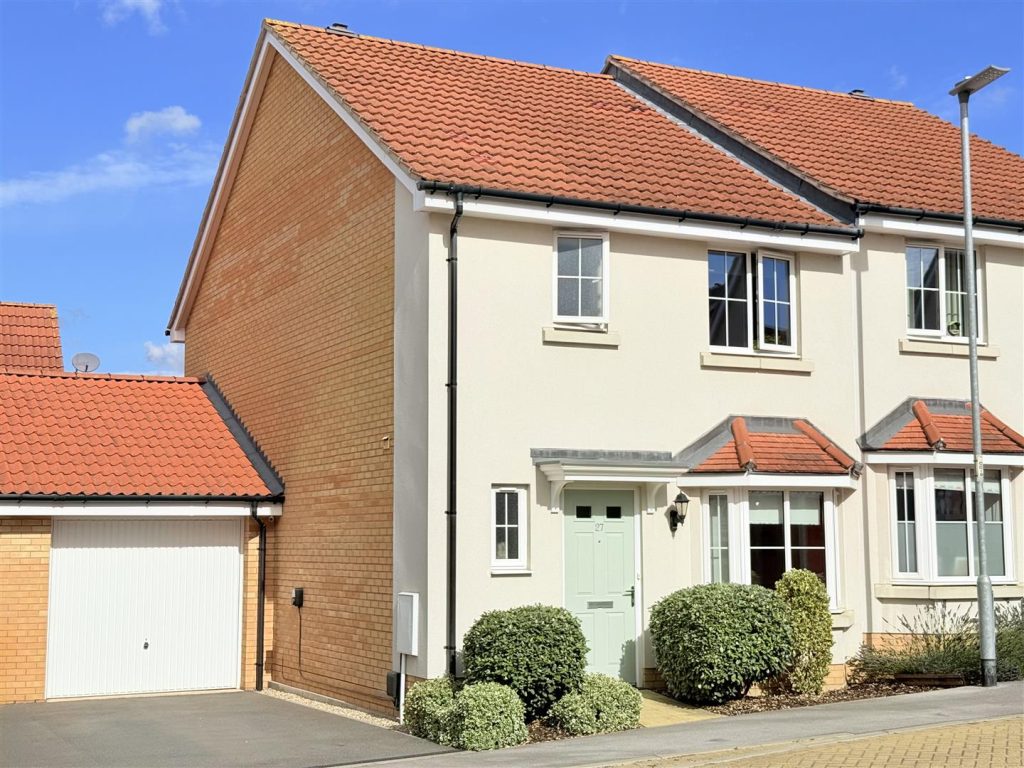
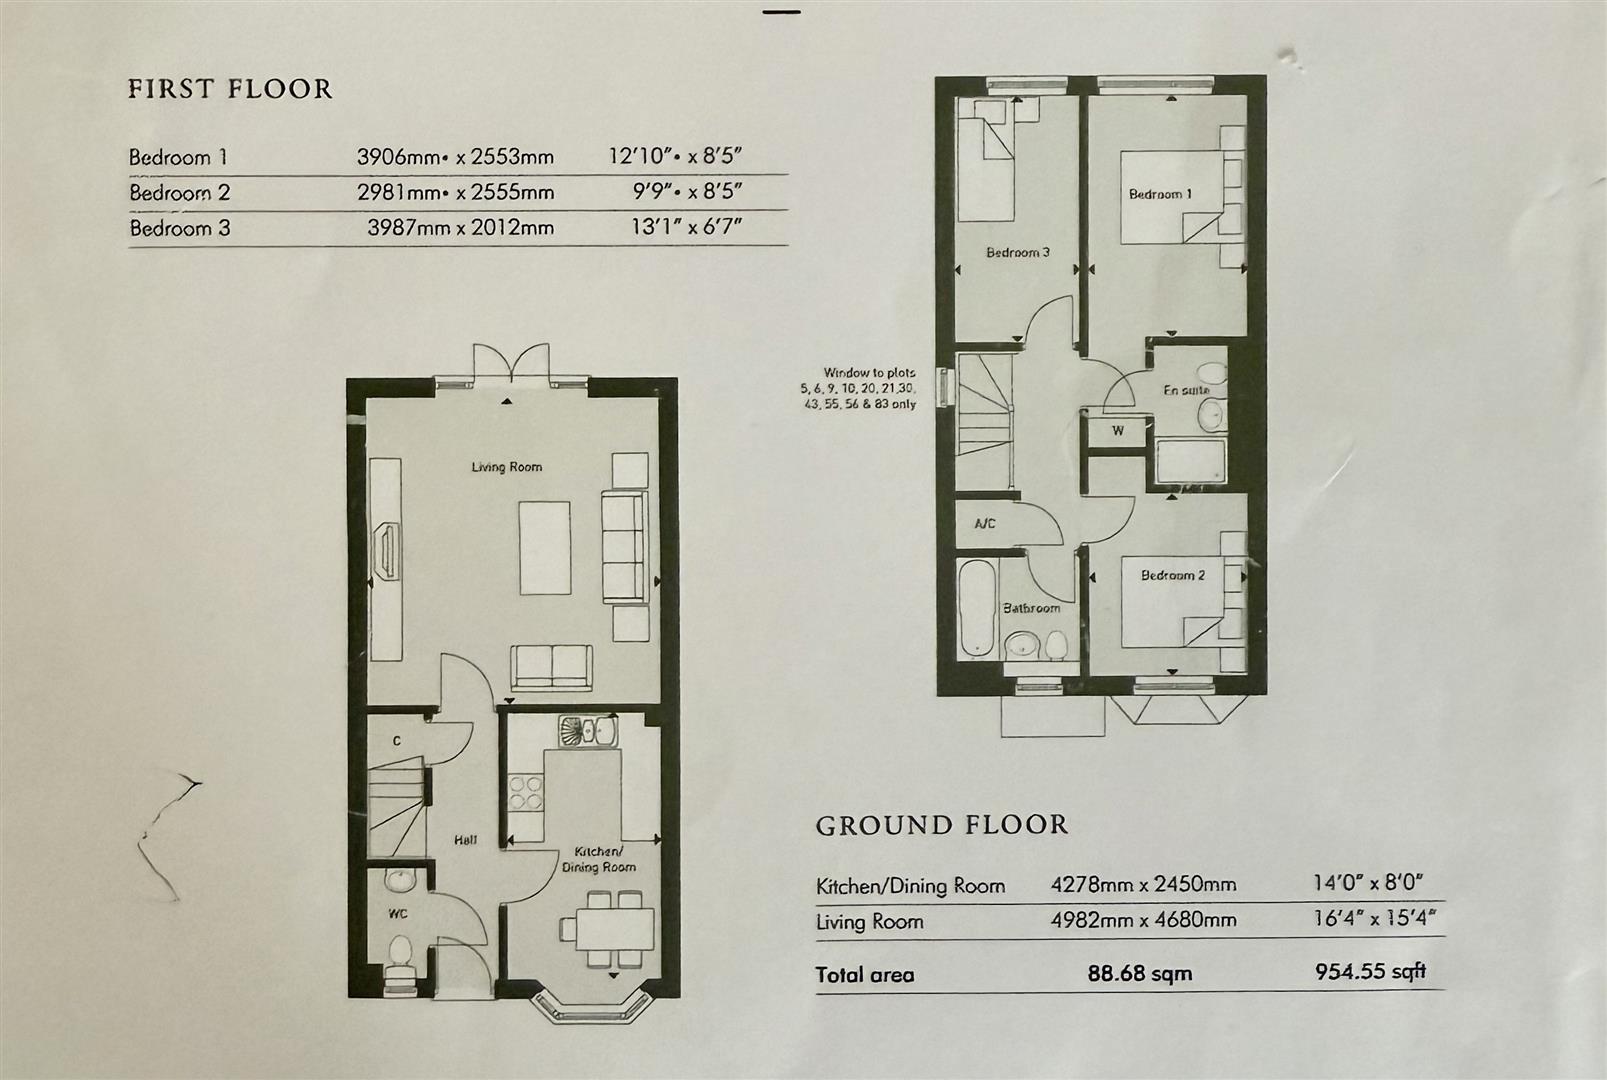
This well-planned semi-detached home on Egret Drive offers around 955 sq ft of living space, a main bedroom with en suite, and an enclosed rear garden.
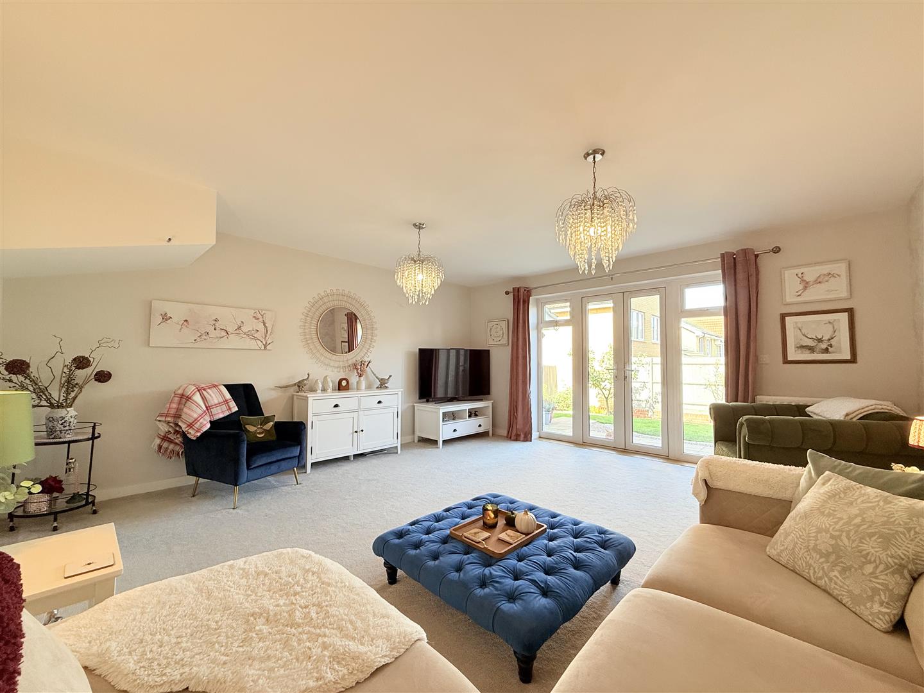
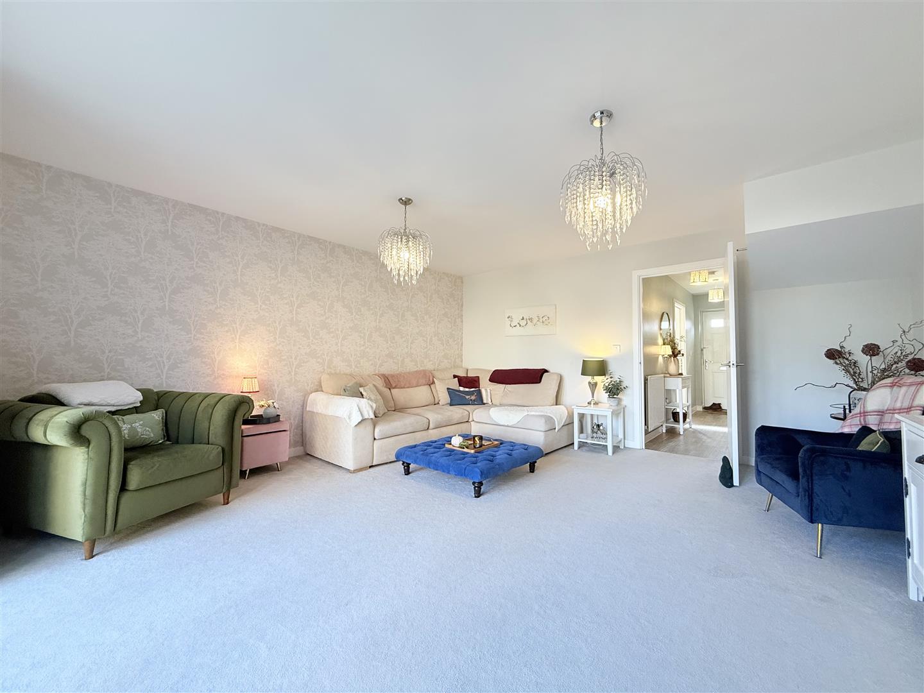
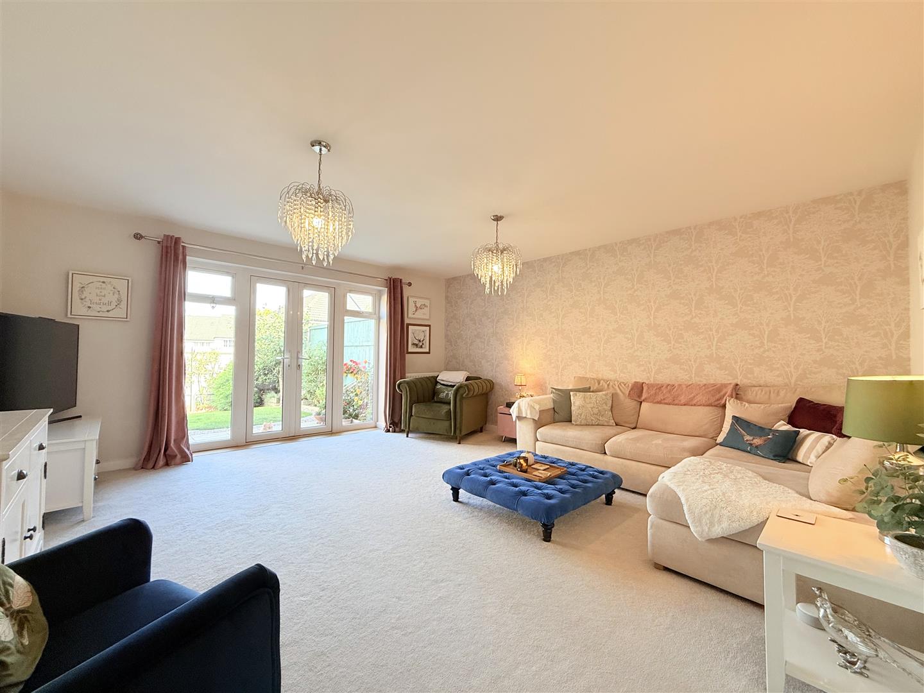
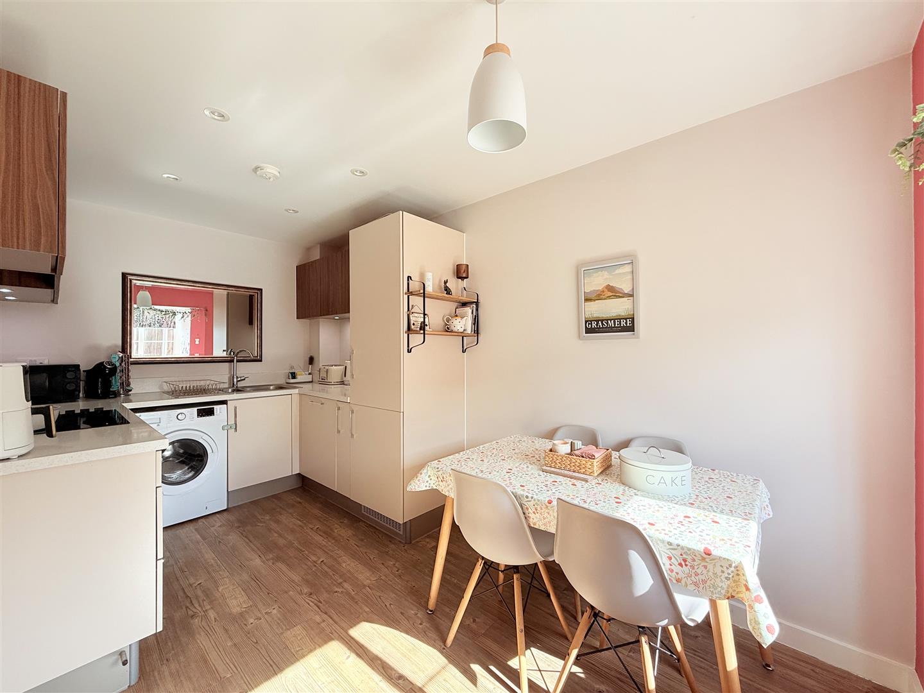
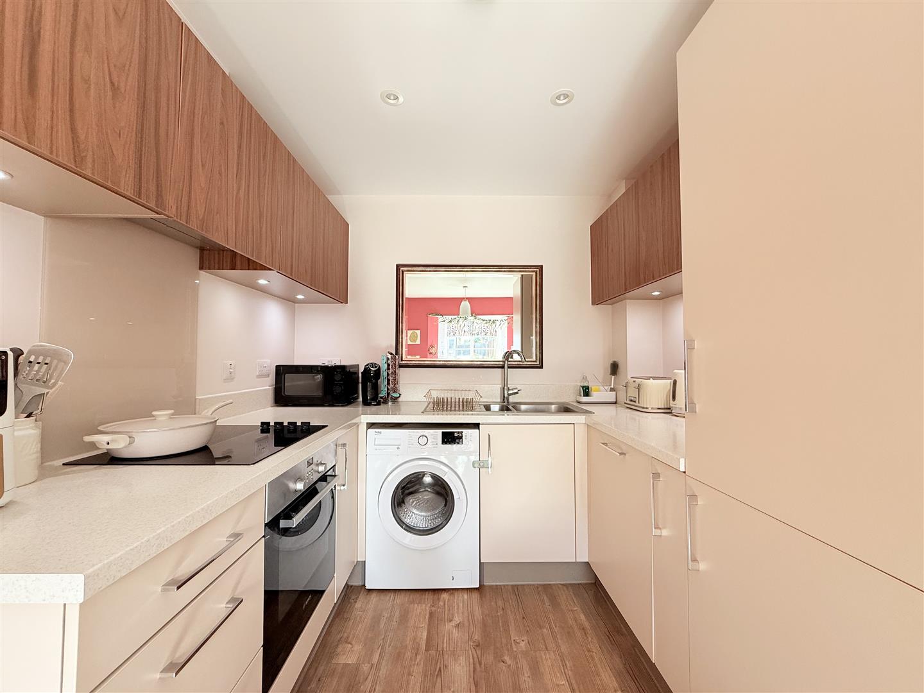
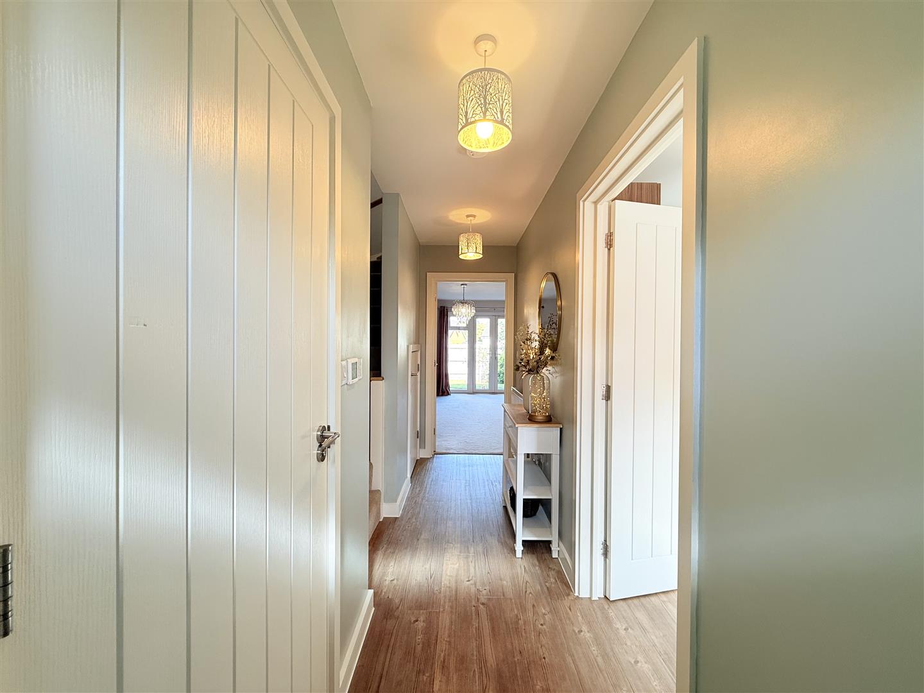
The entrance hall leads to a downstairs cloakroom and a useful understairs cupboard. At the front of the house, the kitchen/dining room has a bay window that brings in plenty of light, with space for a dining table alongside the kitchen. At the back, the living room runs the full width of the house at over 16ft, a large and comfortable room for family evenings or entertaining, with French doors opening straight onto the garden.
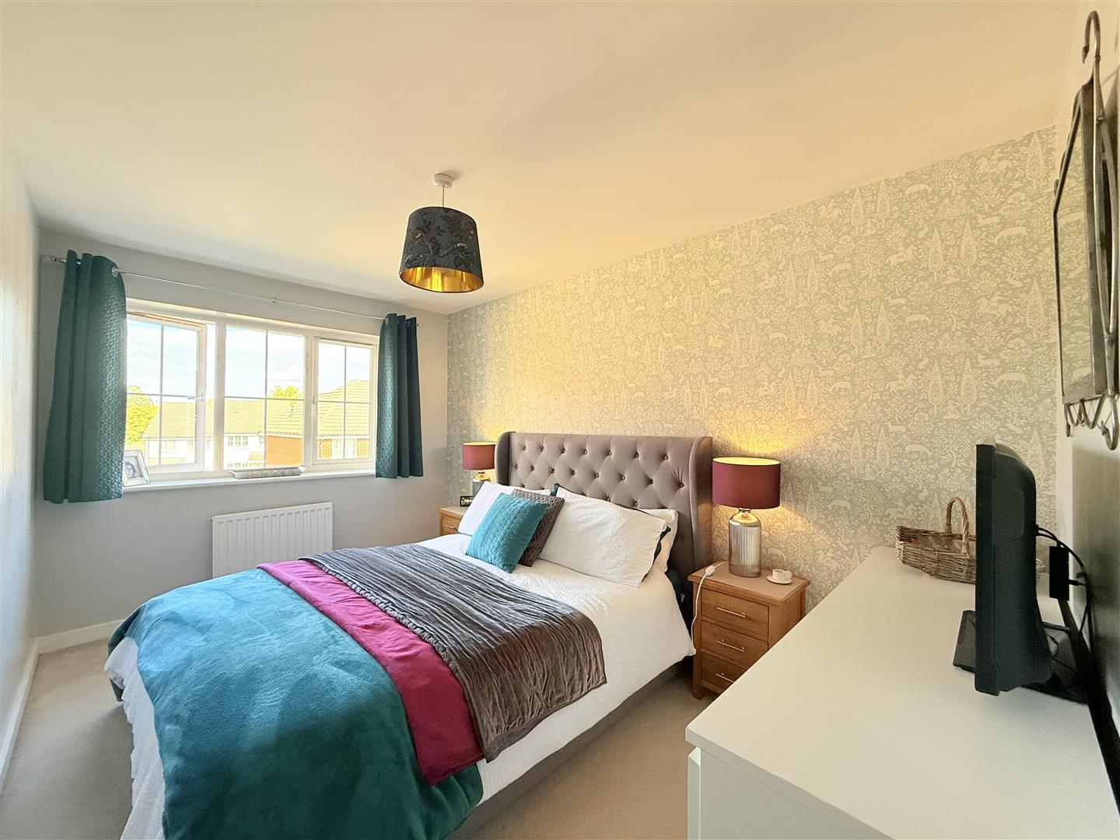
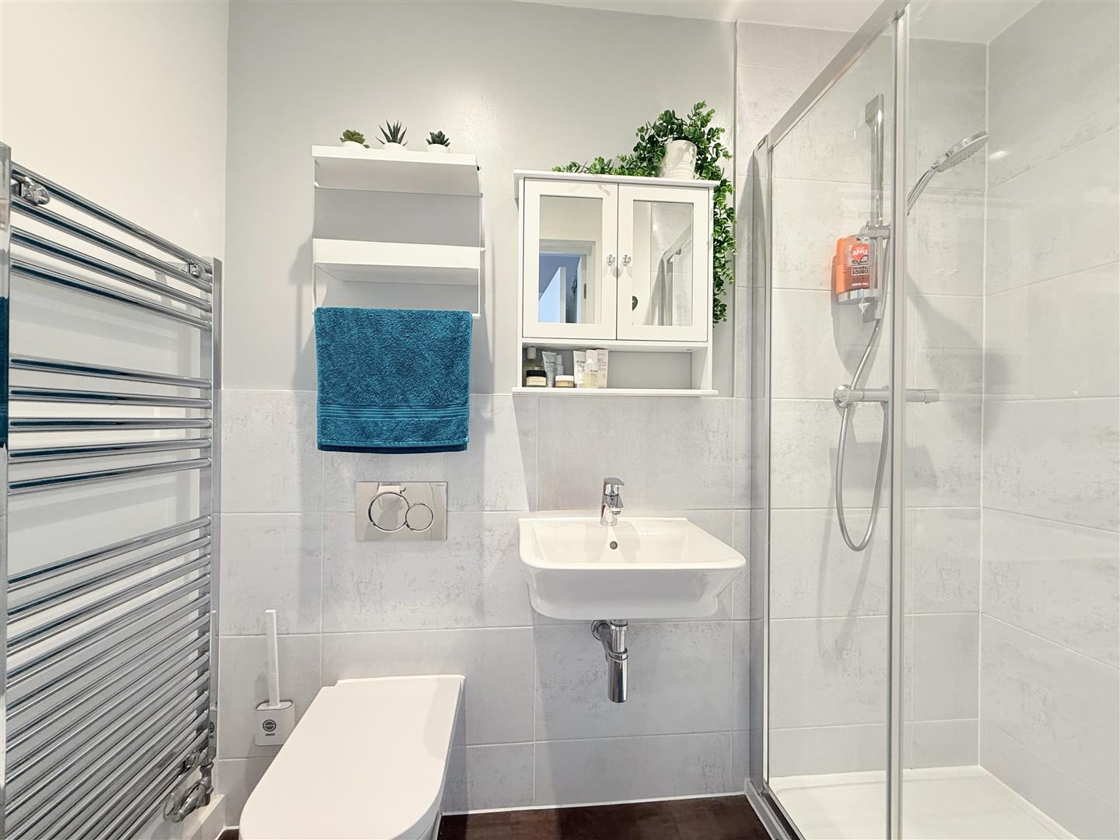
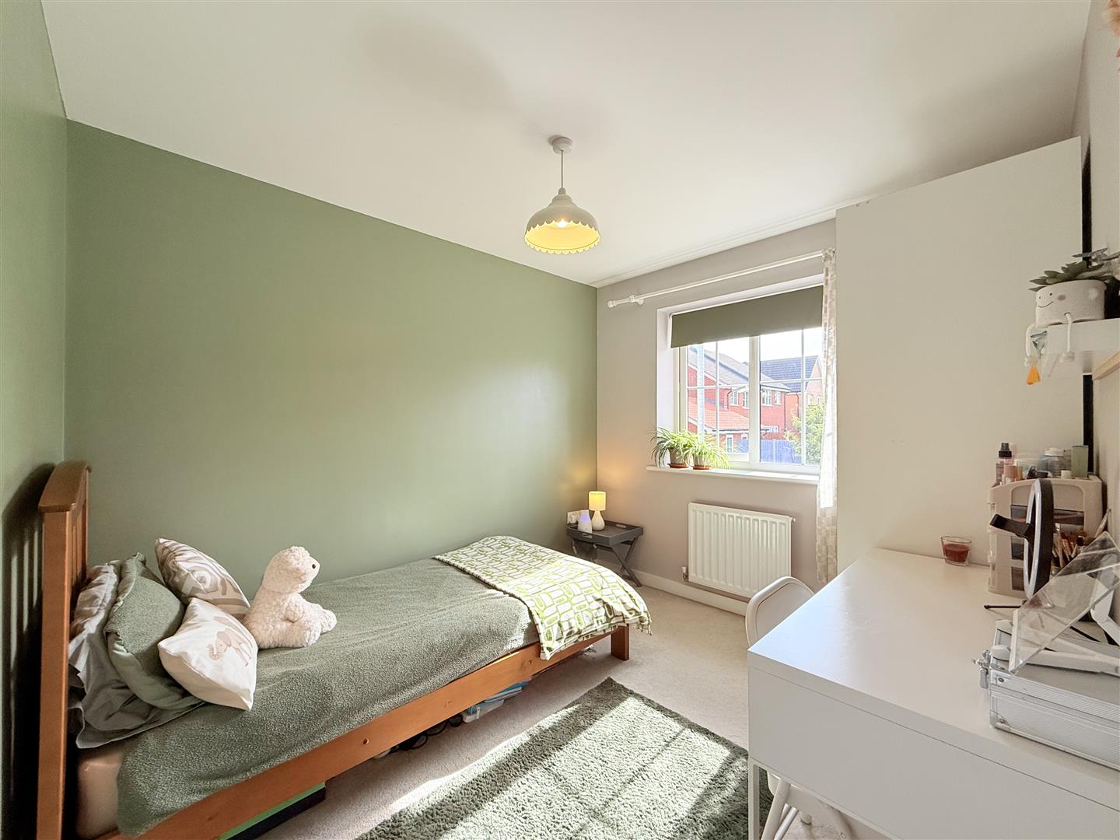
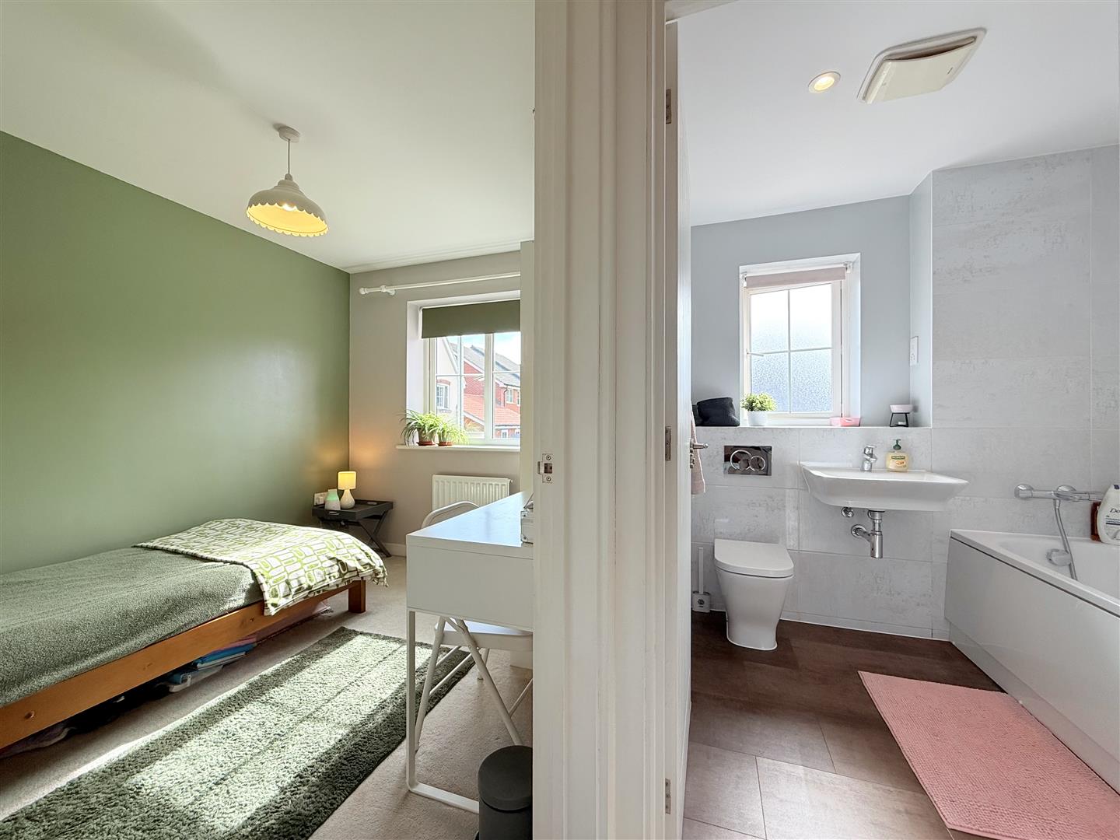
Upstairs are three bedrooms. The main bedroom has its own en suite shower room and built-in storage. The second bedroom sits at the front of the house, and the third works well as a single bedroom, nursery or home office. A family bathroom and an airing cupboard complete the first floor.
The enclosed rear garden is private and secure, a safe space for children to play and easy to reach from the living room for summer evenings outside.
Shops, schools, parks and everyday amenities are all close by, with Stowmarket town centre and its mainline railway station within easy reach.
Early viewing is recommended. Call ROCK Estates today to arrange yours.