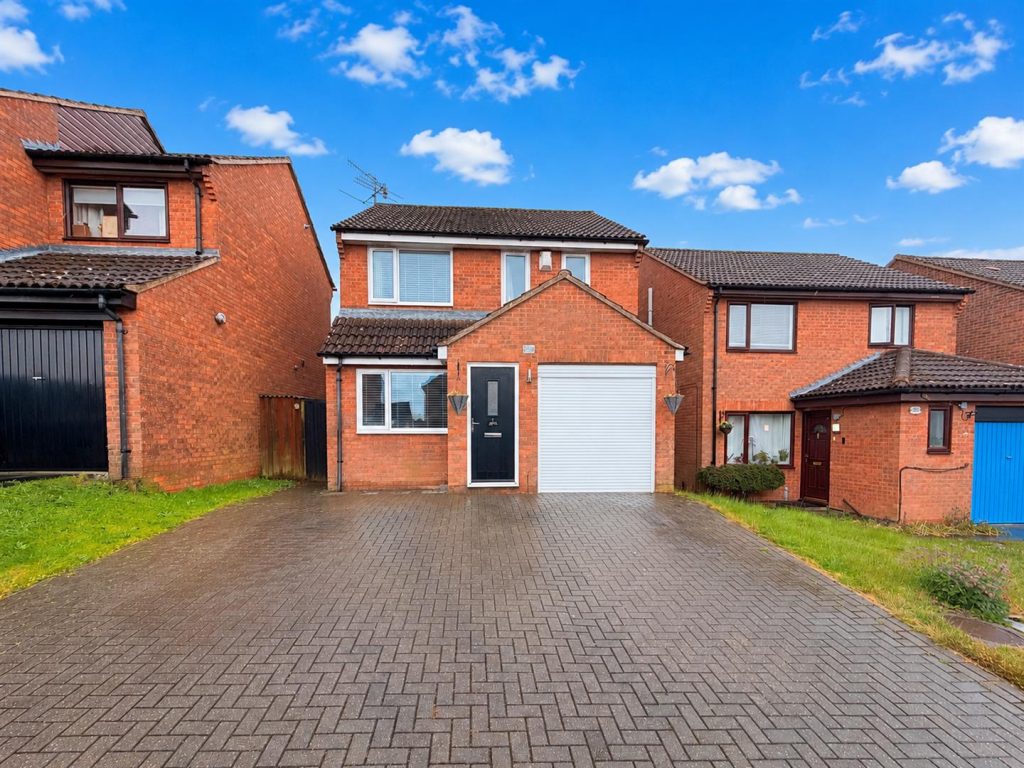
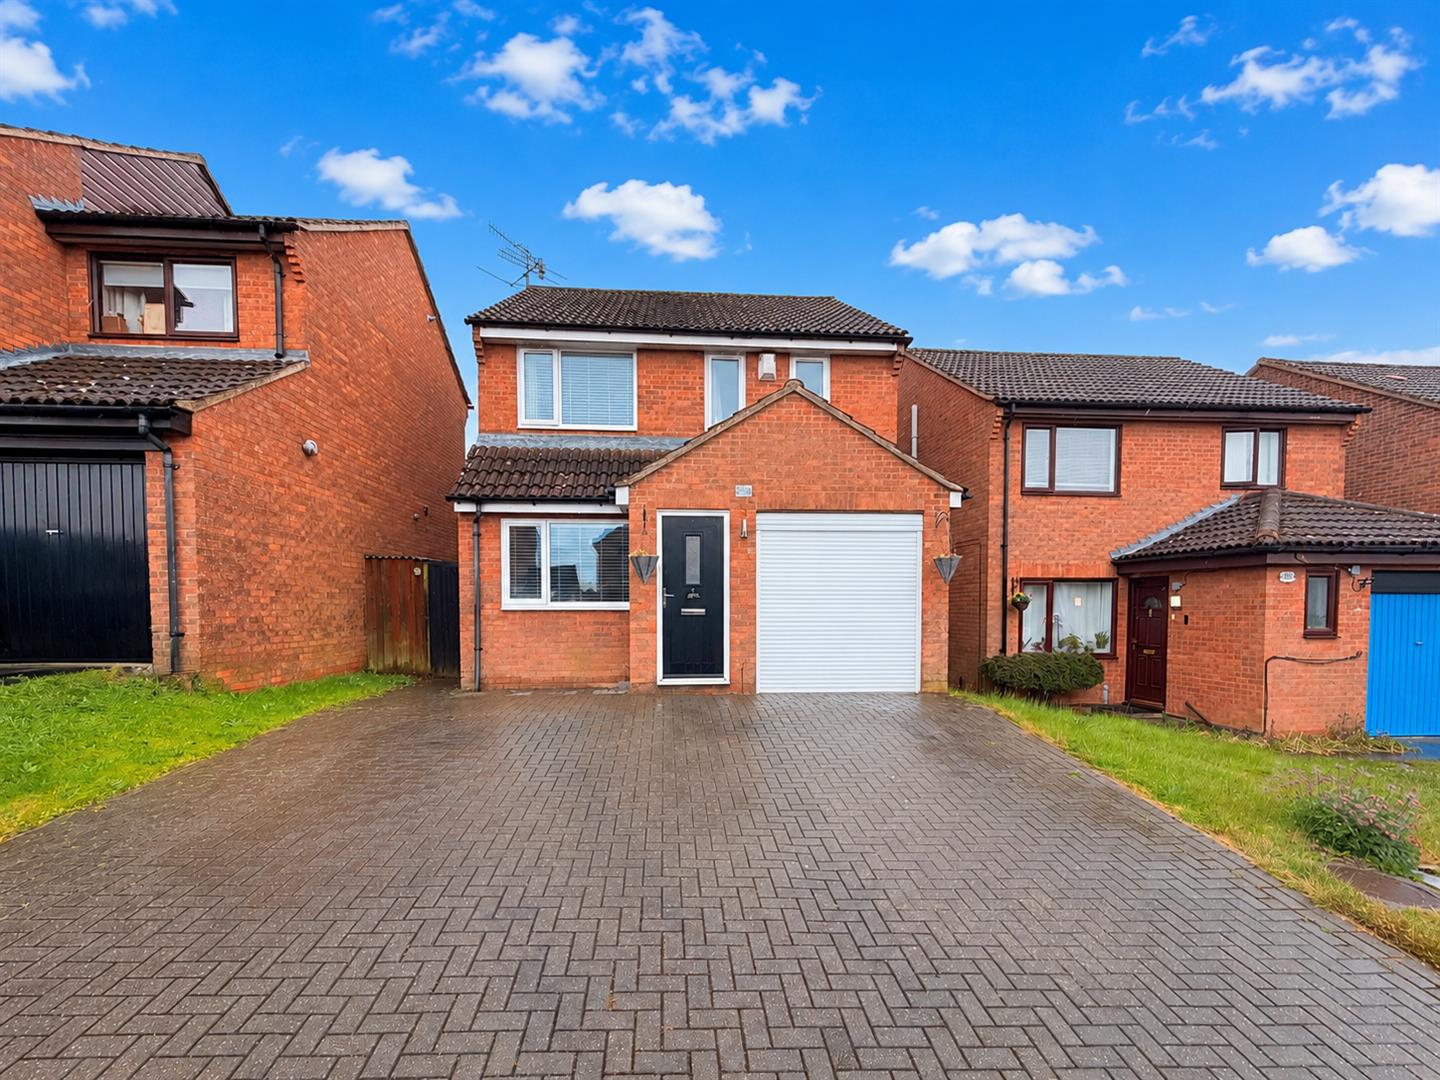
Situated in the sought-after South West area of Ipswich, this beautifully presented three-bedroom family home offers spacious and contemporary accommodation throughout, making it ideal for growing families and those who enjoy entertaining. The property benefits from a generous block paved driveway providing off-road parking for up to four vehicles, a garage with electric roller door, and gated side access leading to the rear garden.
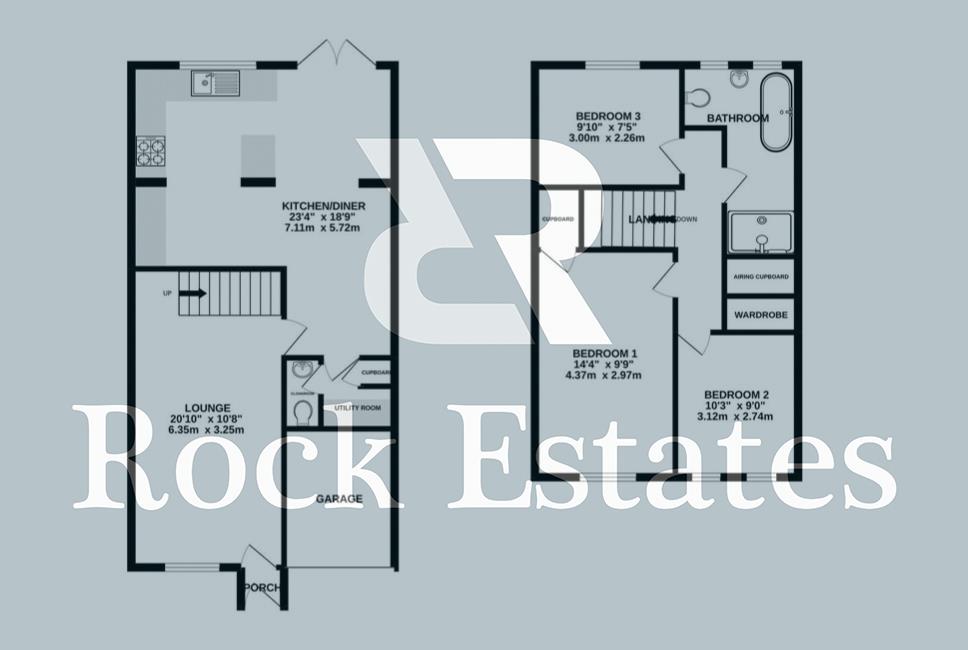
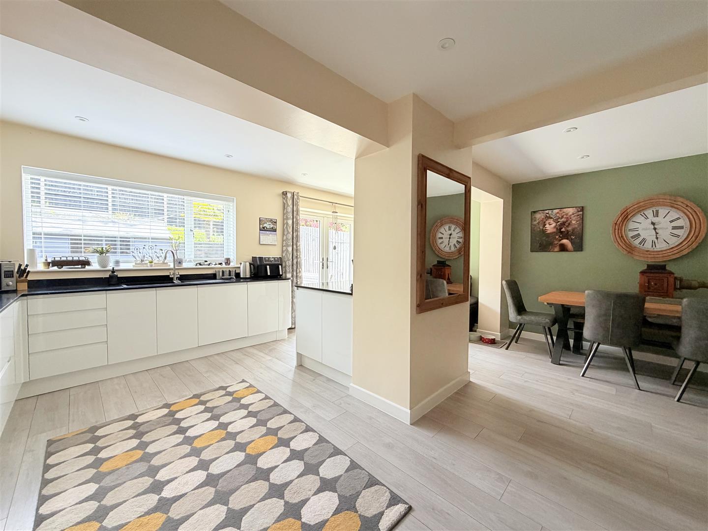
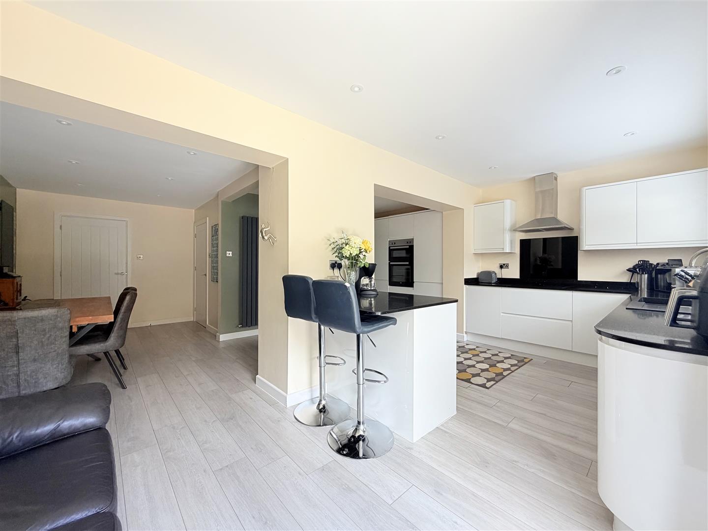
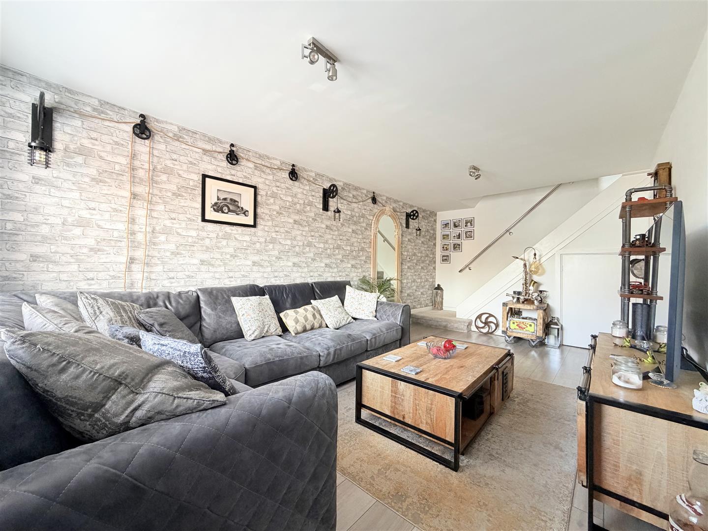
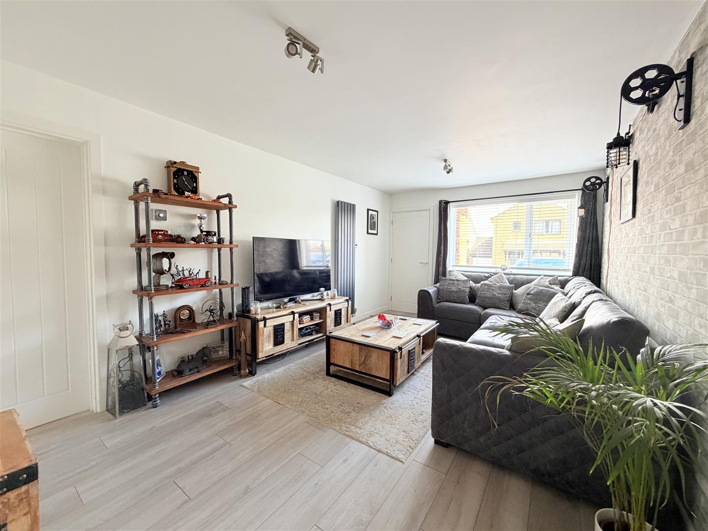
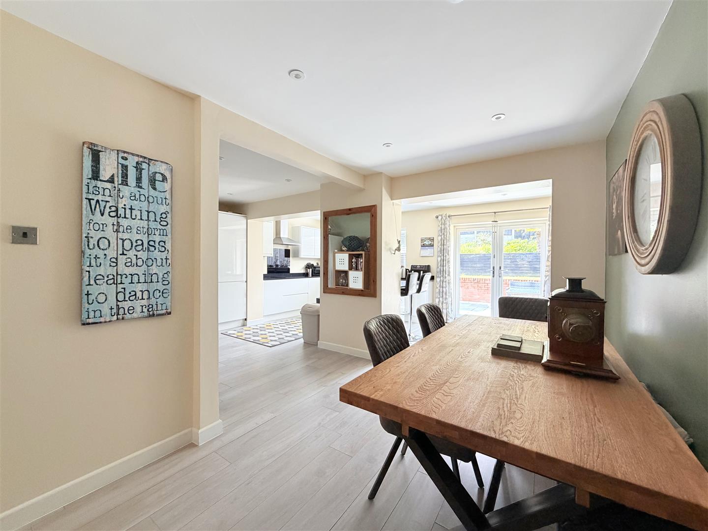
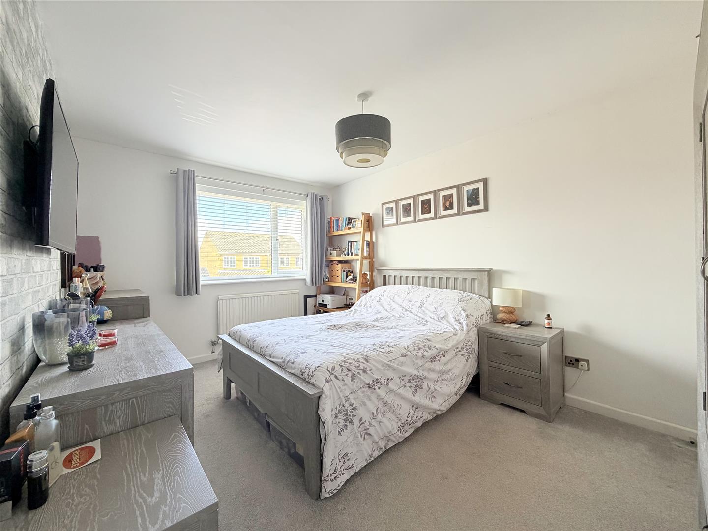
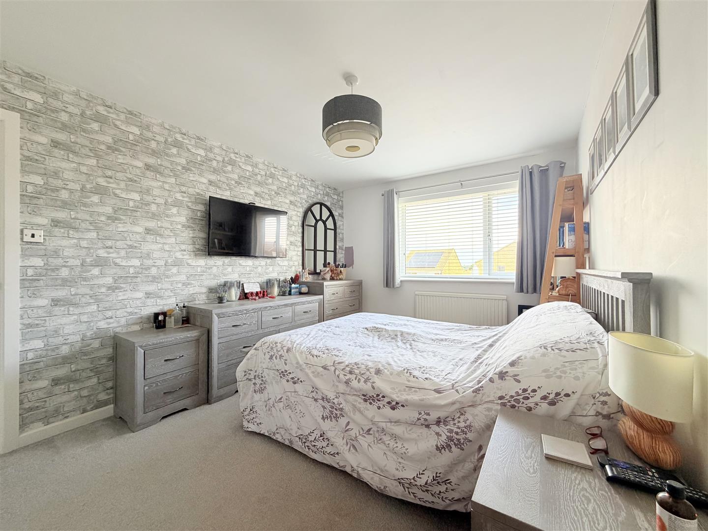
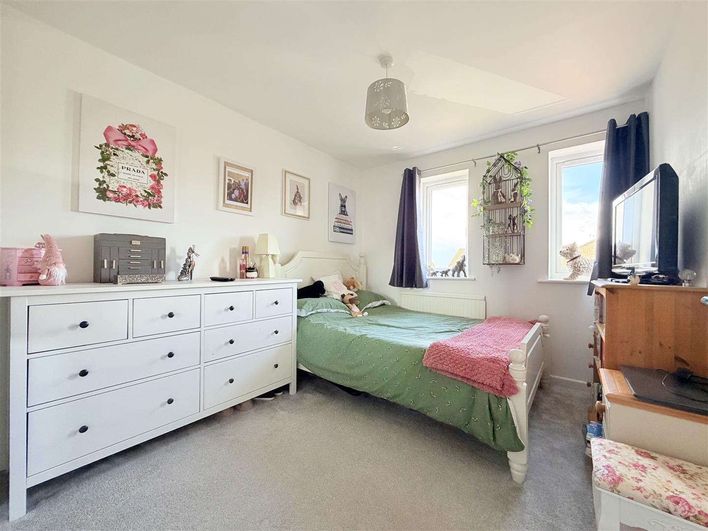
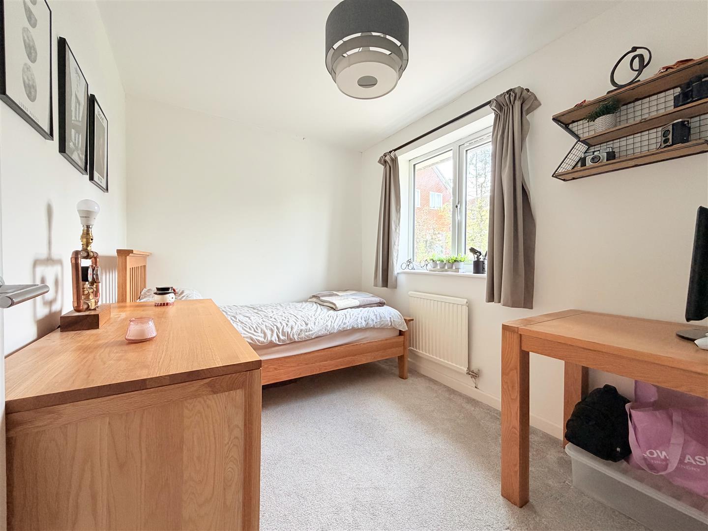
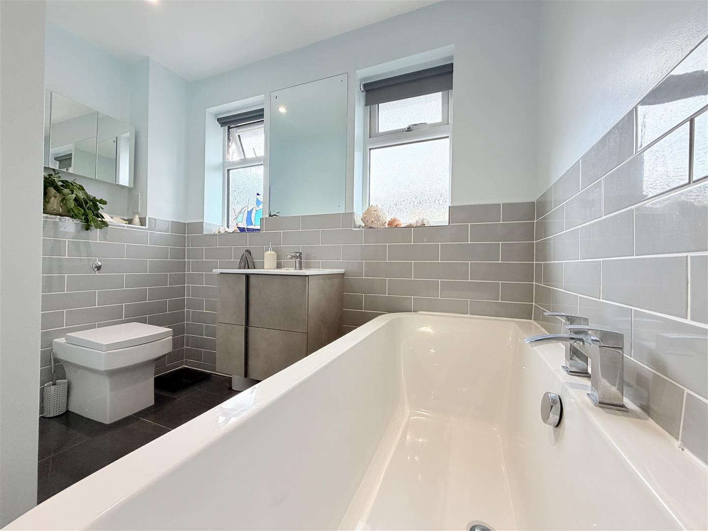
Internally, the property comprises a welcoming entrance hall, a bright and spacious lounge, and an impressive open-plan kitchen/dining room featuring quartz worktops, integrated appliances, a breakfast bar, and French doors opening onto the rear garden. Additional ground floor accommodation includes a practical utility room and cloakroom. To the first floor are three well-proportioned bedrooms and a stylish family bathroom complete with both a bath and double shower cubicle.
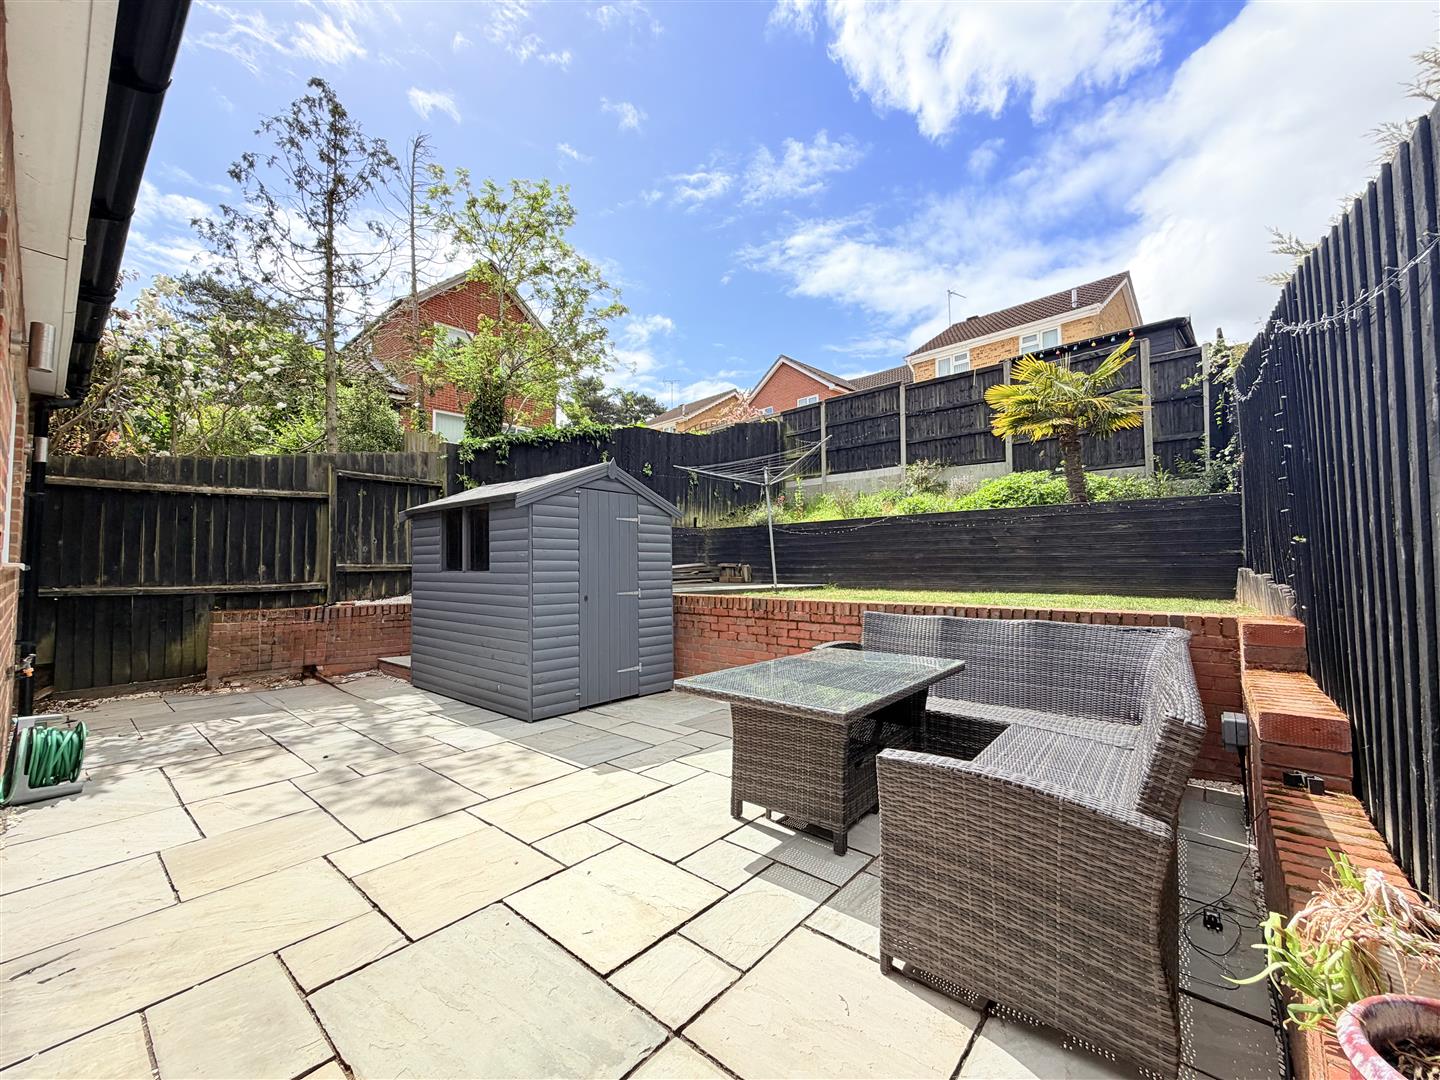
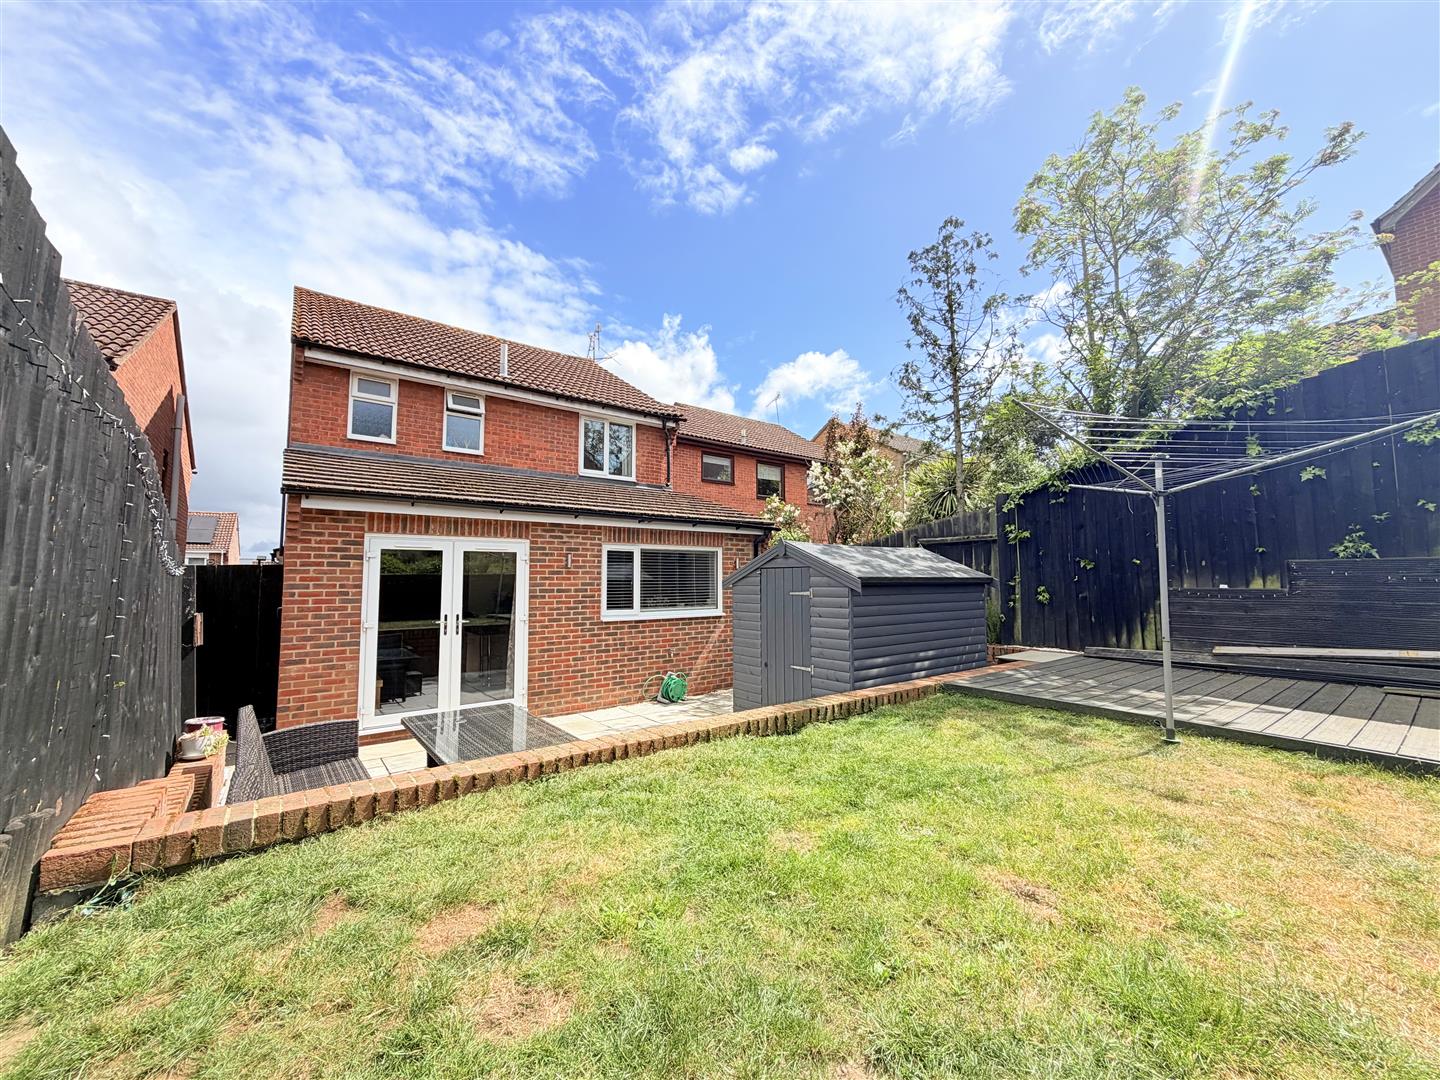
Externally, the rear garden has been thoughtfully landscaped with a lawned area, patio, raised flower bed, and decked seating area, creating an ideal space for outdoor dining and relaxation.
South West Ipswich remains one of the town’s most popular residential locations thanks to its excellent range of amenities and convenient transport links. The area offers easy access to a variety of local shops, supermarkets, schools, and leisure facilities, while commuters benefit from straightforward routes to the A12 and A14. Ipswich town centre and mainline railway station are also within easy reach, providing direct rail services to London Liverpool Street, making the area particularly attractive for families and professionals alike.
Guide Price £300,000 - £325,000