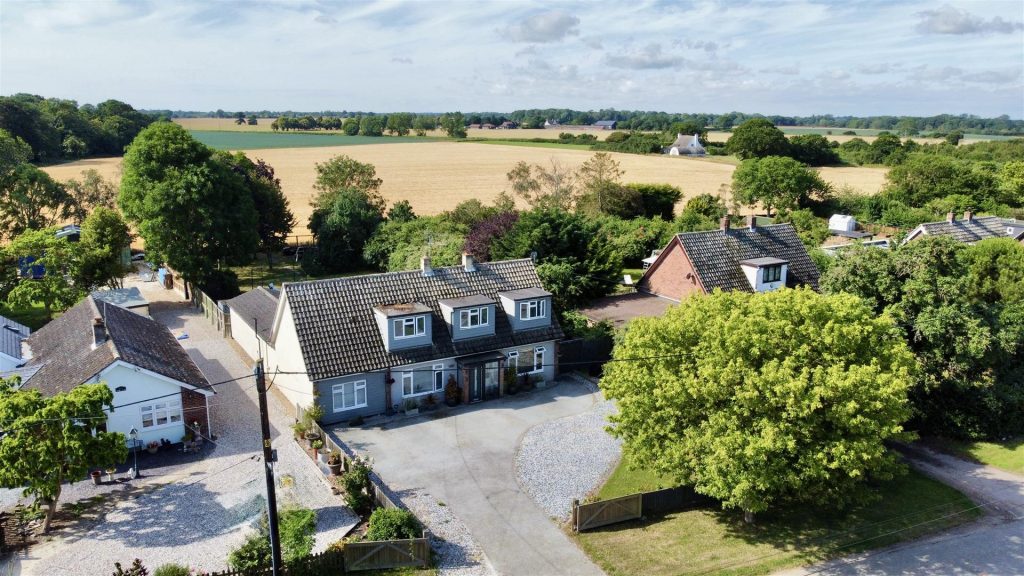
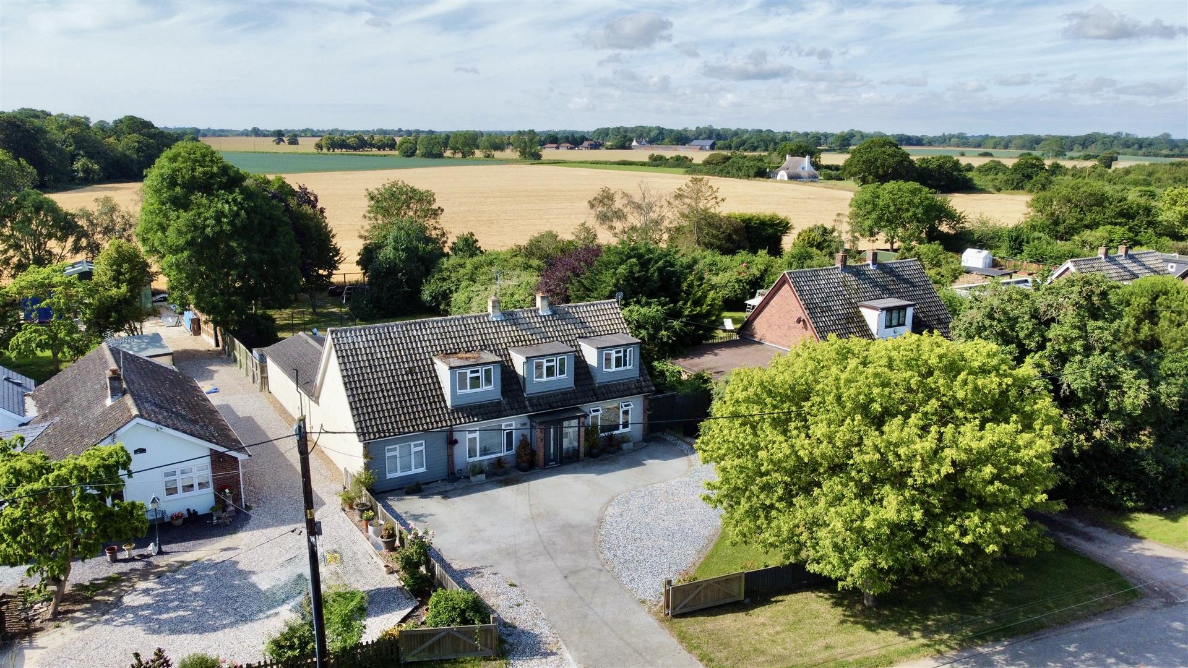
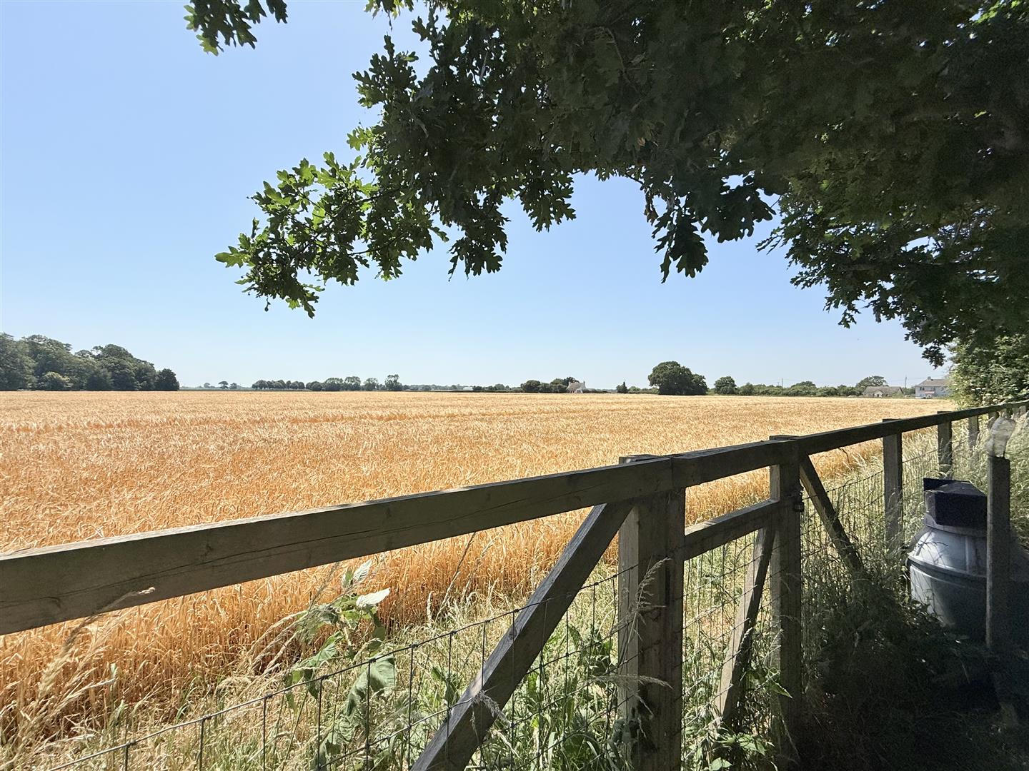
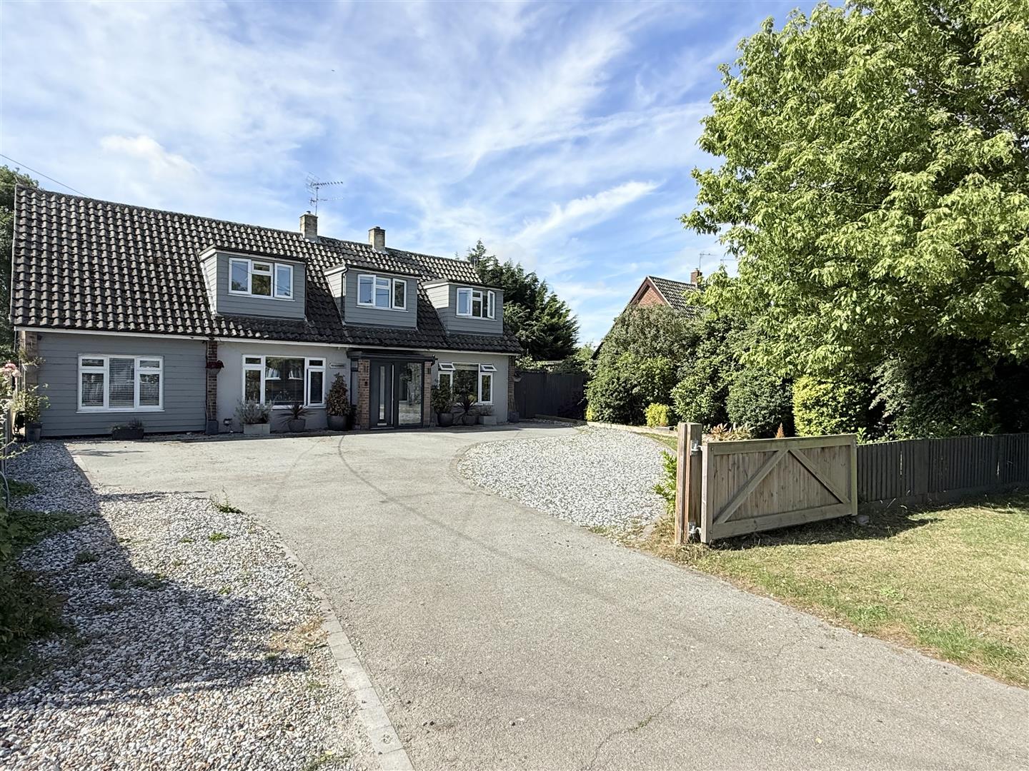
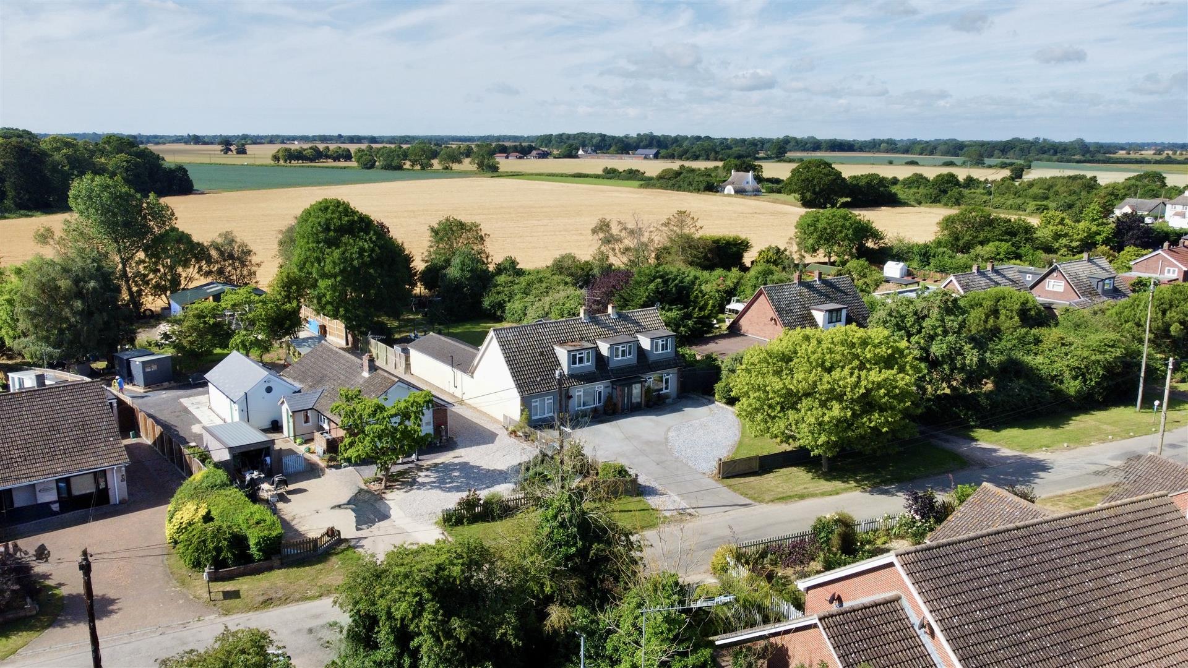
An exceptional multi-generational detached family home enjoying a picturesque rural setting with field views, a beautifully presented self-contained annexe and superb open-plan living.
Occupying an enviable countryside position, this impressive detached residence offers spacious and versatile accommodation, perfectly suited to modern family life. Finished to a high standard throughout, the property blends generous living space with quality finishes and excellent flexibility.
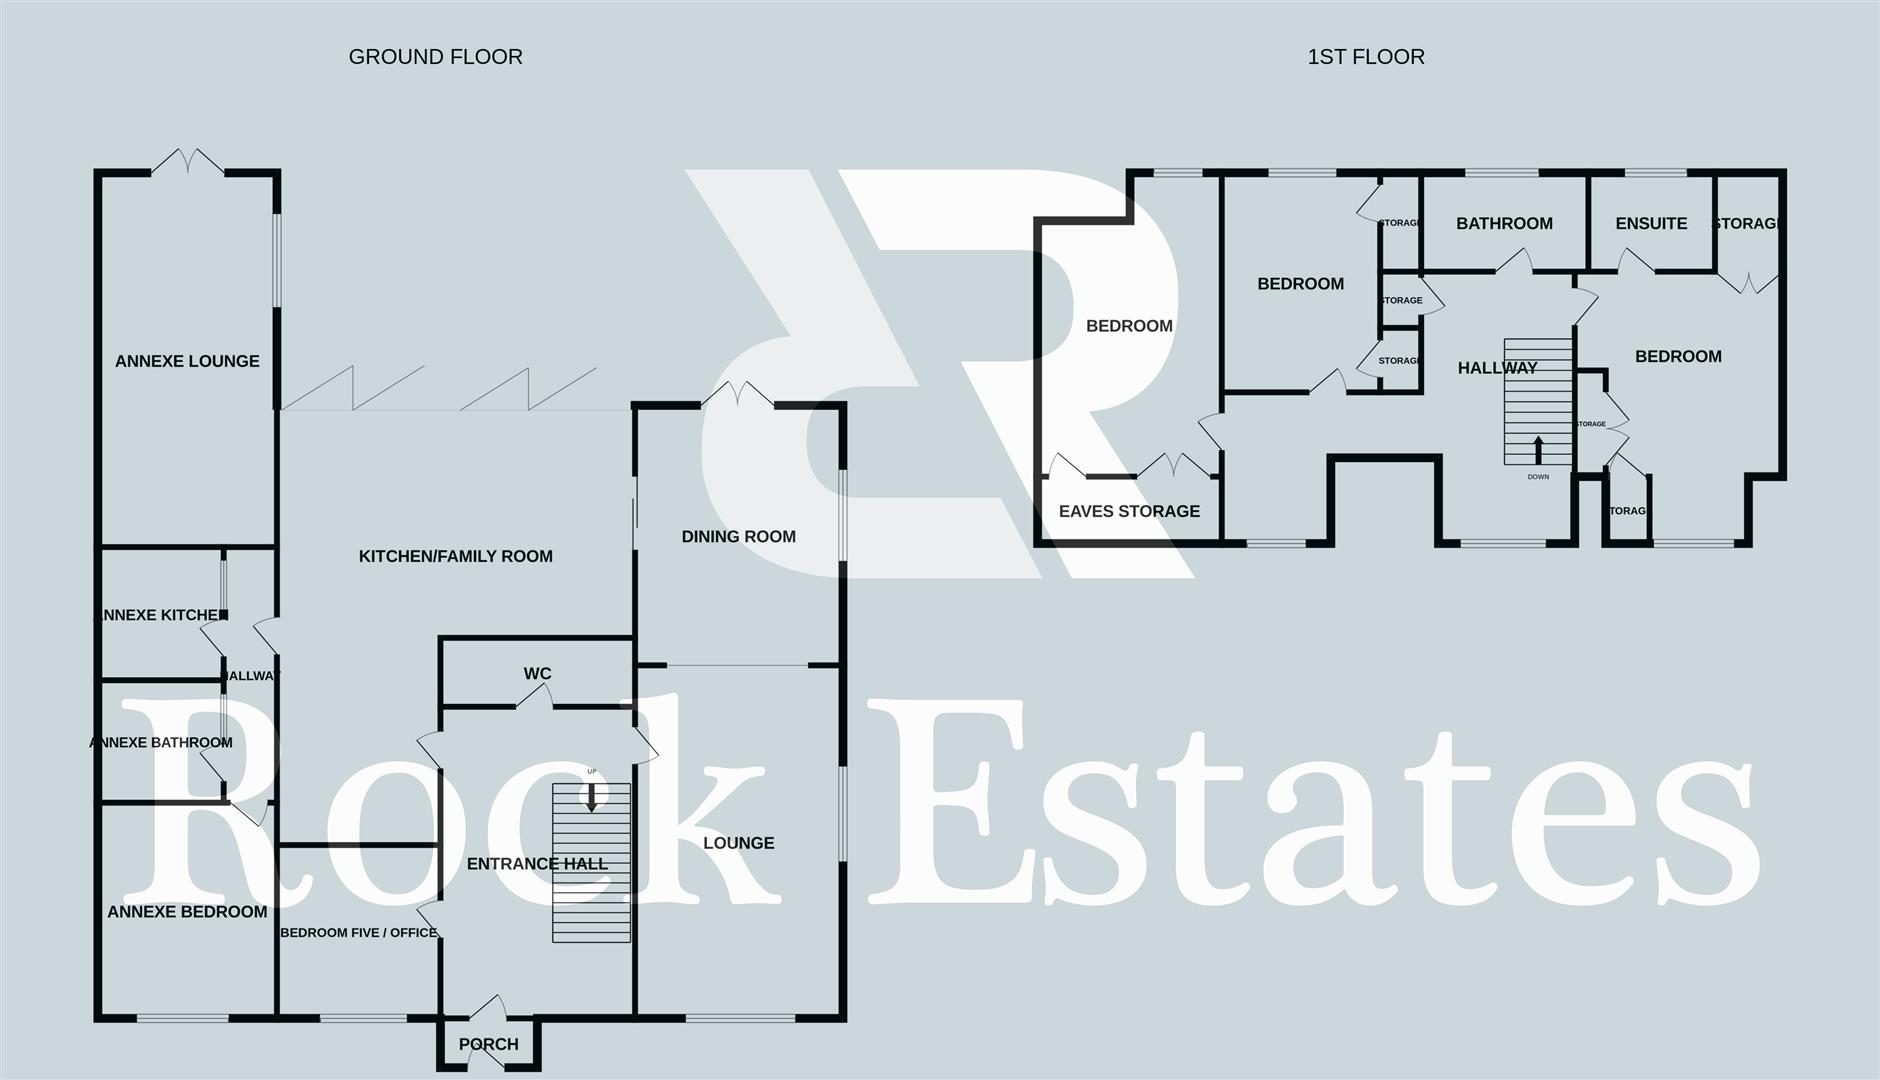
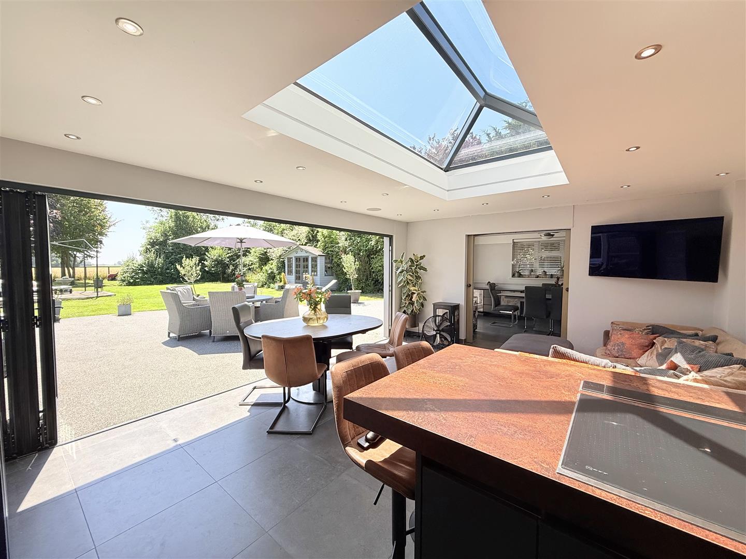
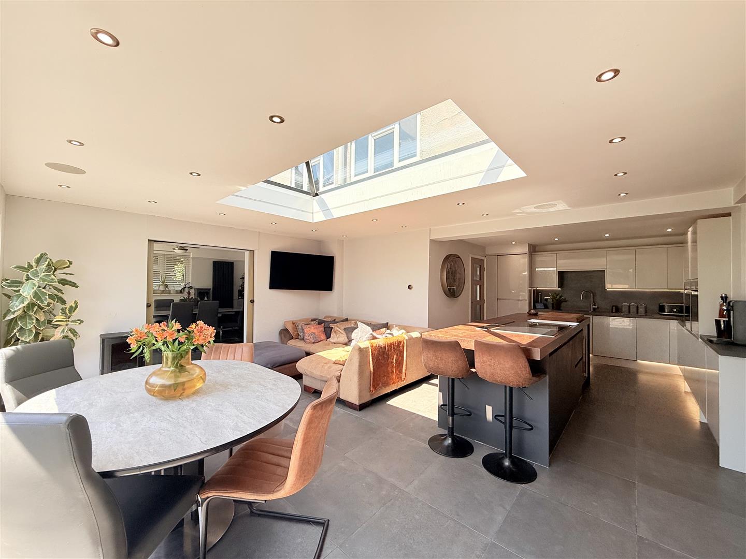
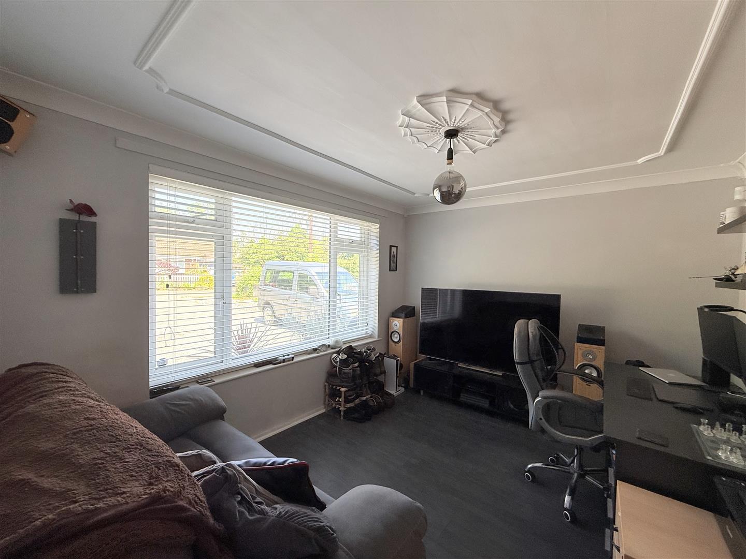
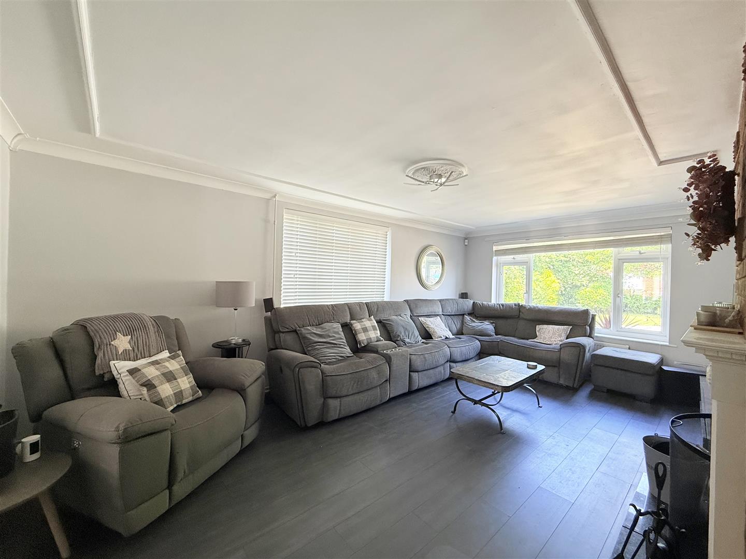
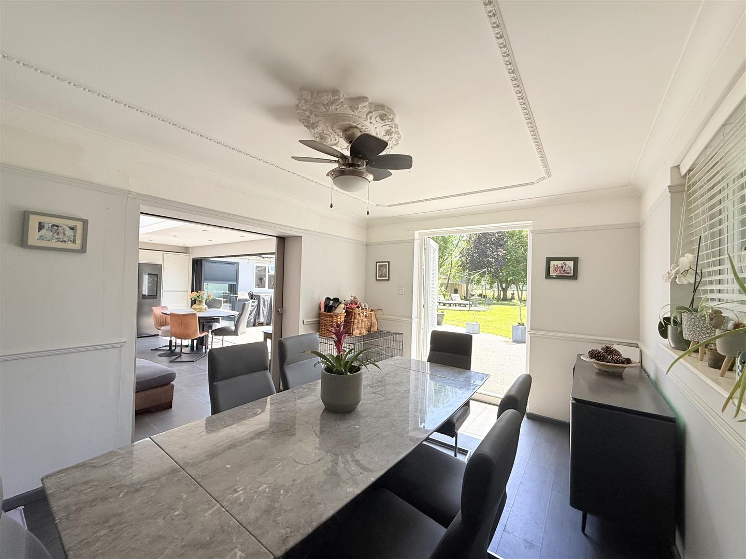
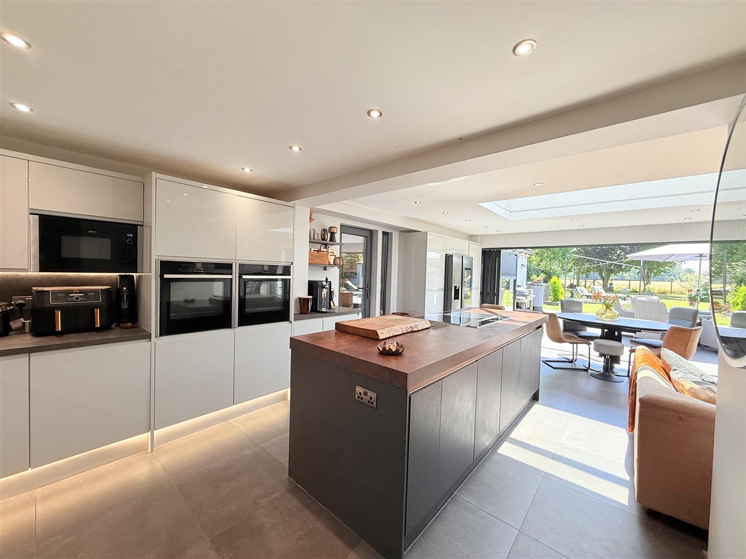
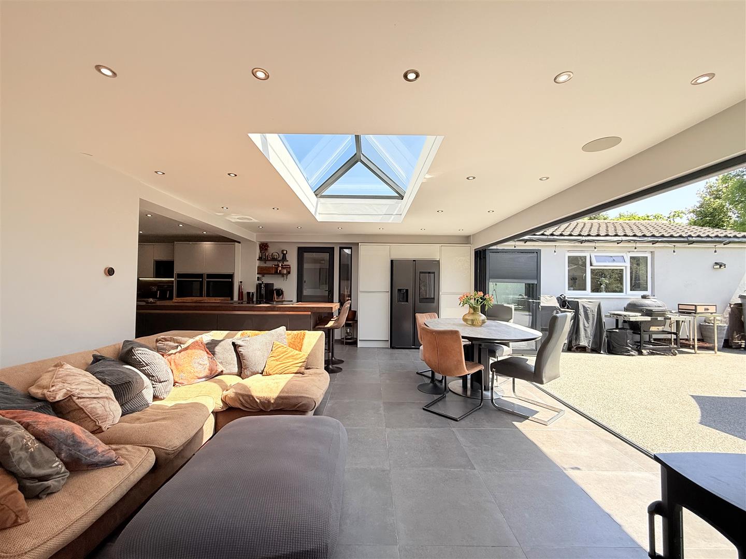
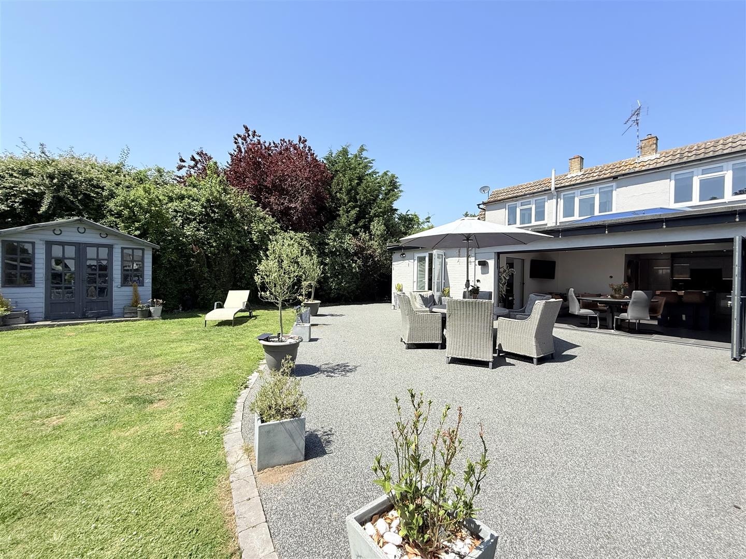
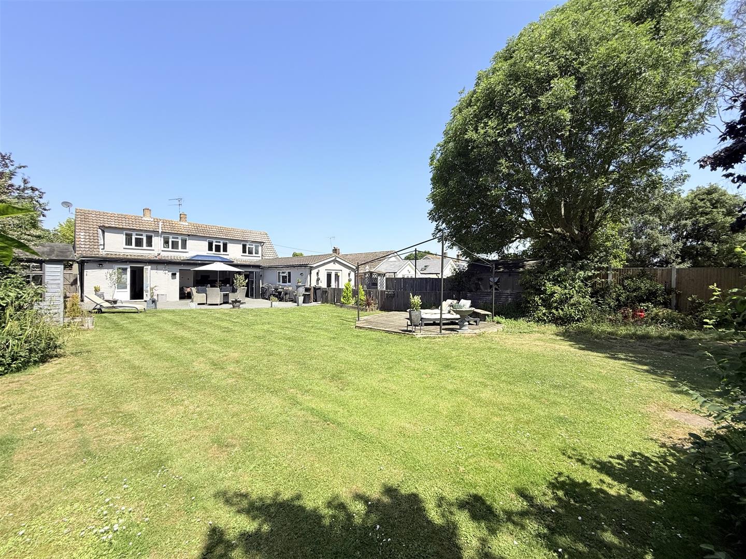
The welcoming entrance hall provides access to a versatile reception room, ideal as a home office or fifth bedroom, together with a contemporary W/C. The elegant dual-aspect sitting room features an attractive open fireplace, while the stunning open-plan kitchen, dining and family room is undoubtedly the heart of the home. Designed for both everyday living and entertaining, it boasts a central island, integrated Neff appliances, underfloor heating, a feature lantern roof and bi-fold doors opening onto the landscaped garden - fantastic for entertaining.
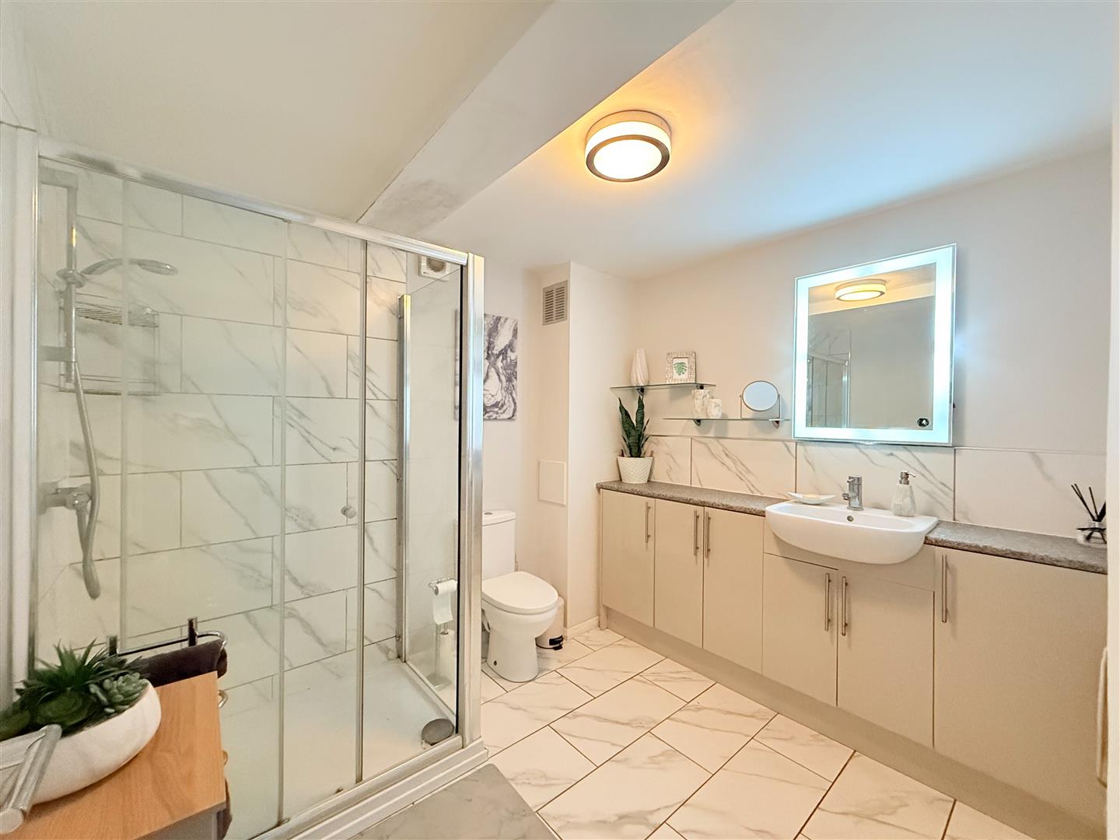
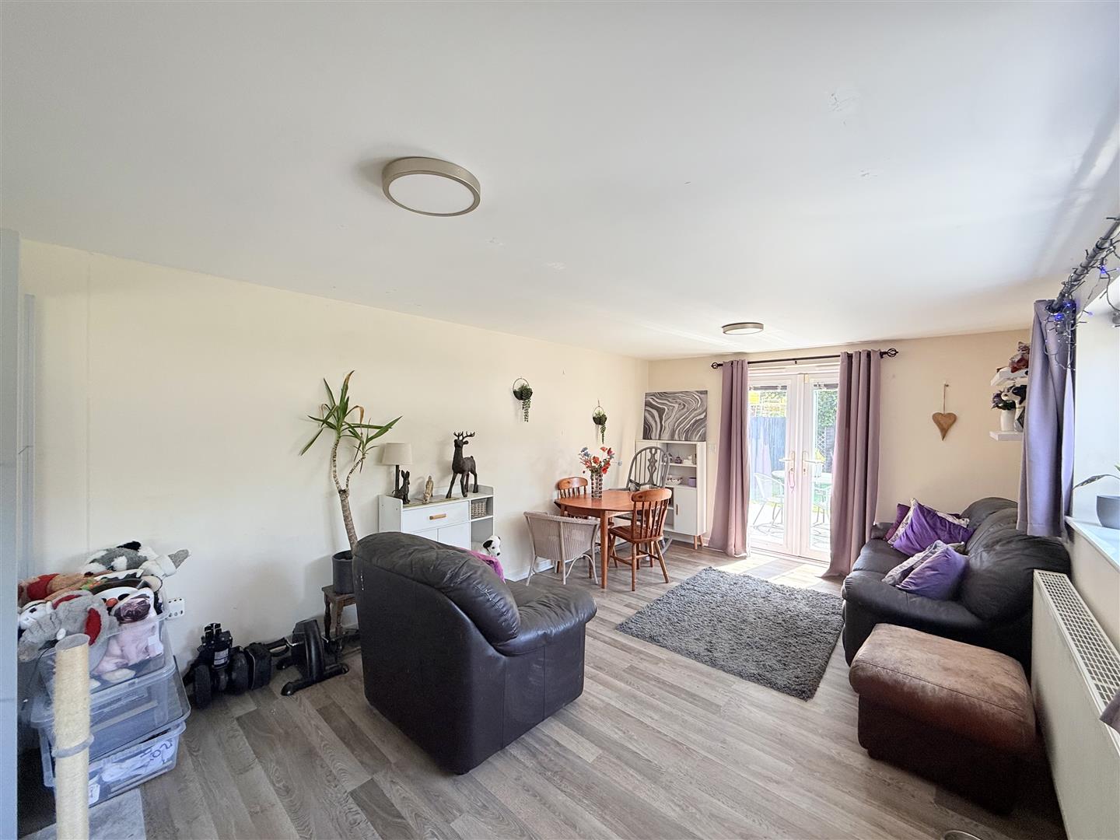
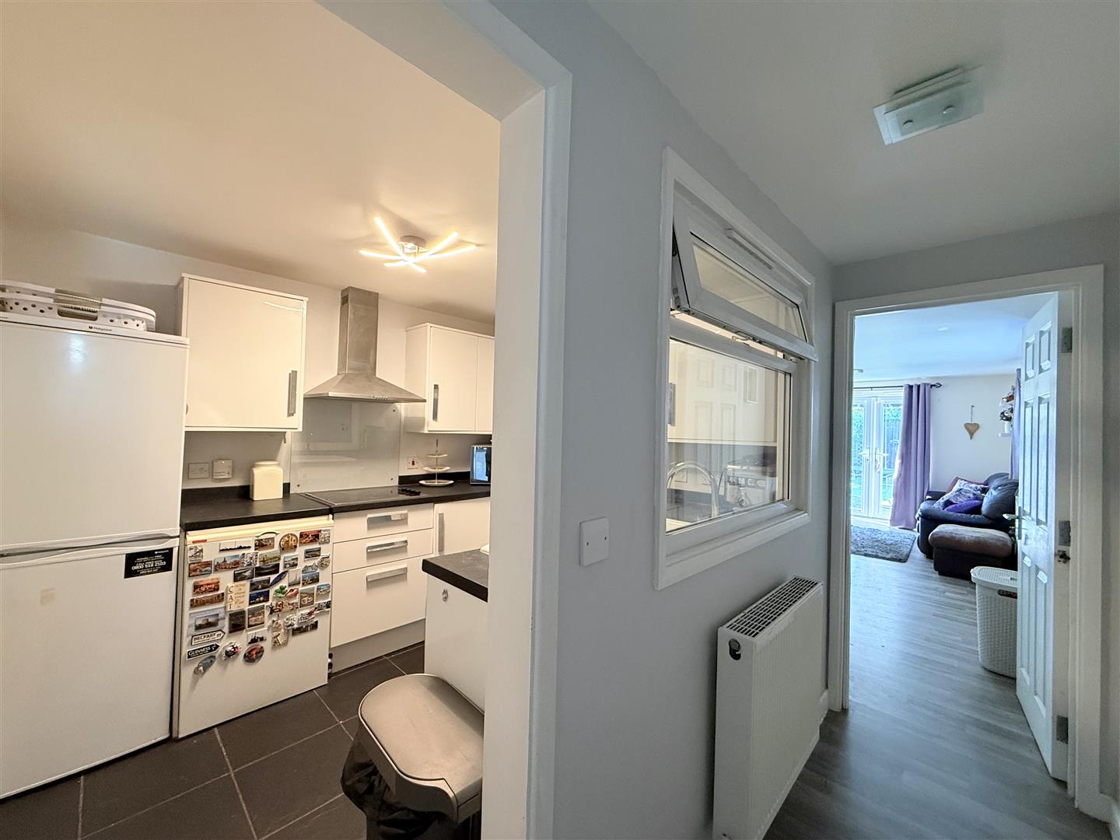
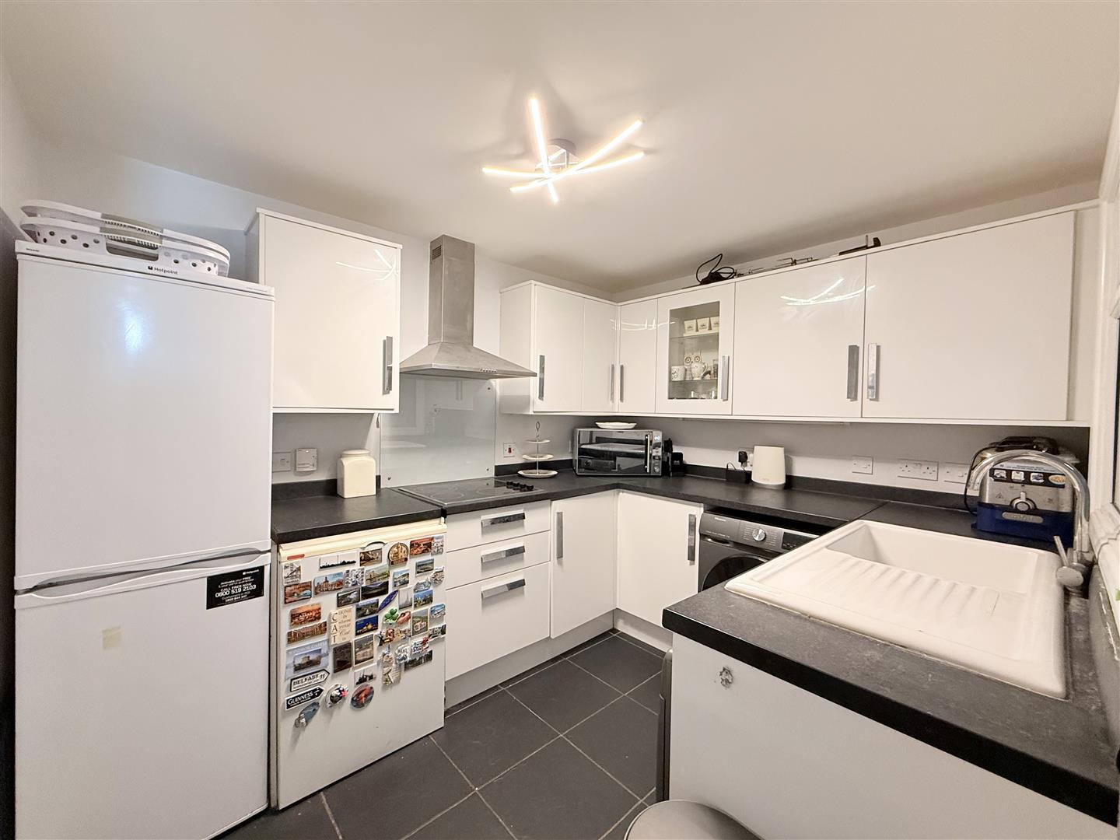
A particular highlight is the fully self-contained annexe, ideal for multi-generational living, independent relatives, guest accommodation or potential ancillary income, subject to the necessary consents. Offering complete privacy, it comprises a lounge, fitted kitchen, double bedroom, shower room and its own enclosed garden.
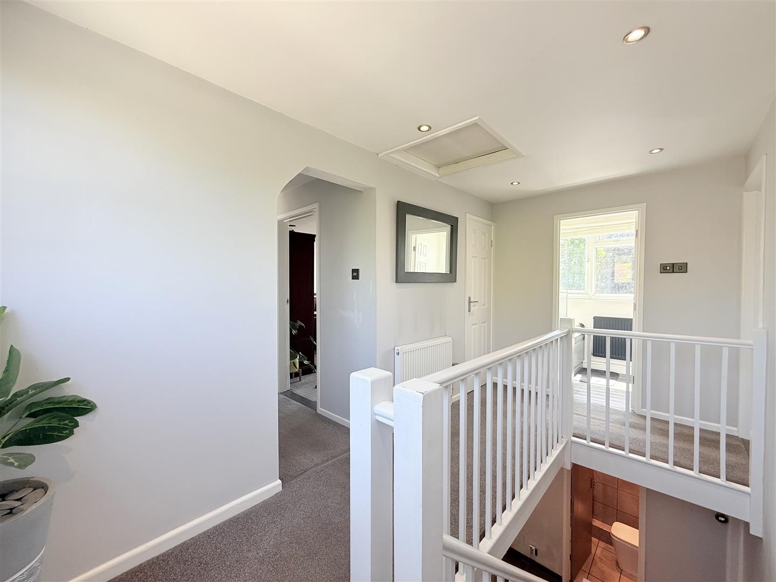
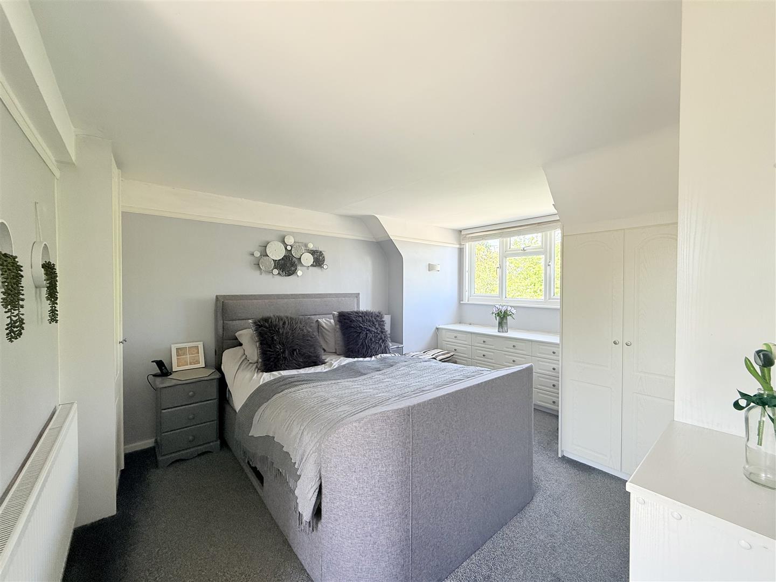
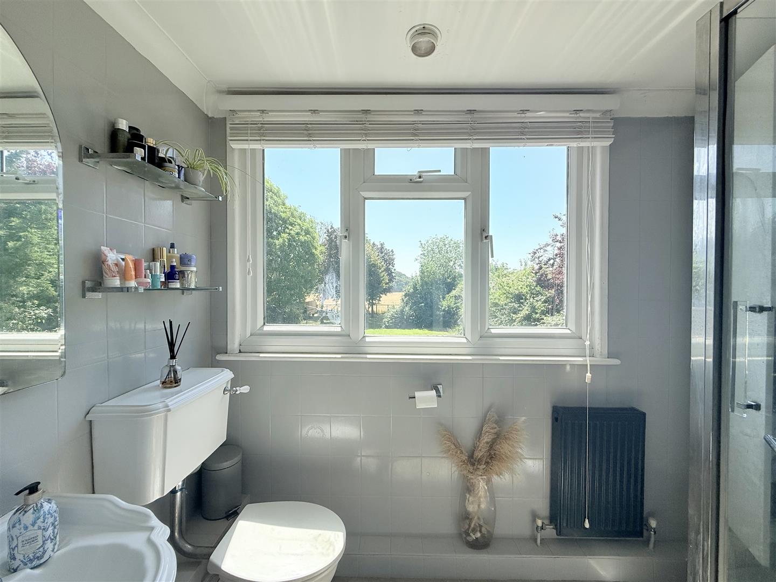
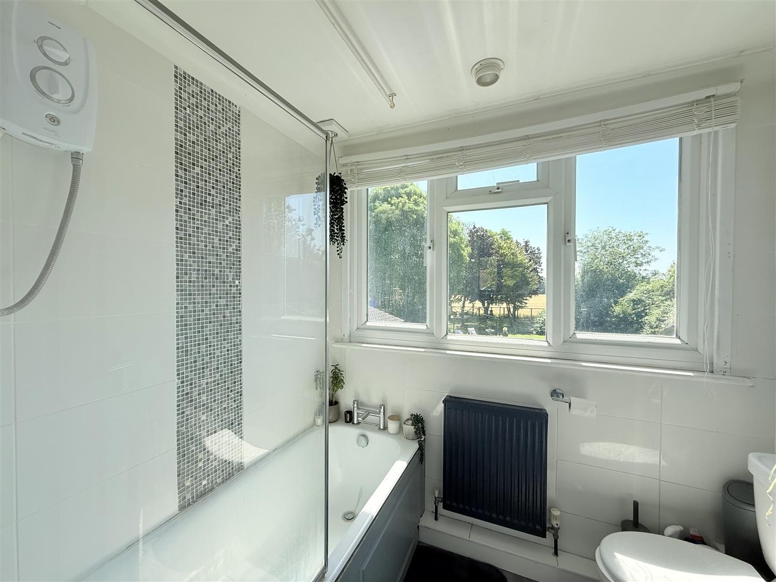
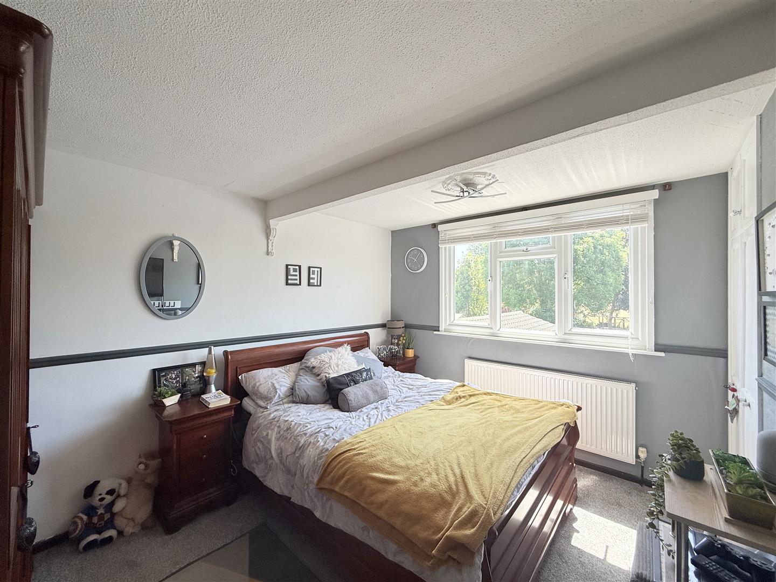
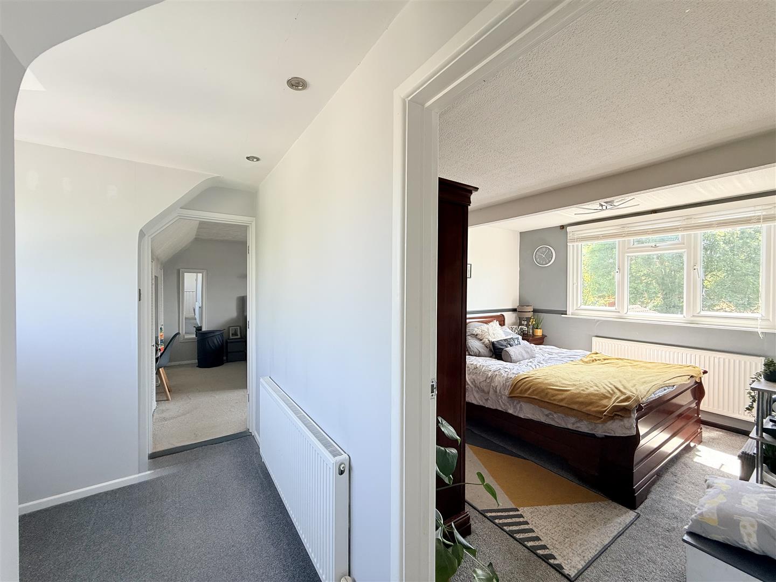
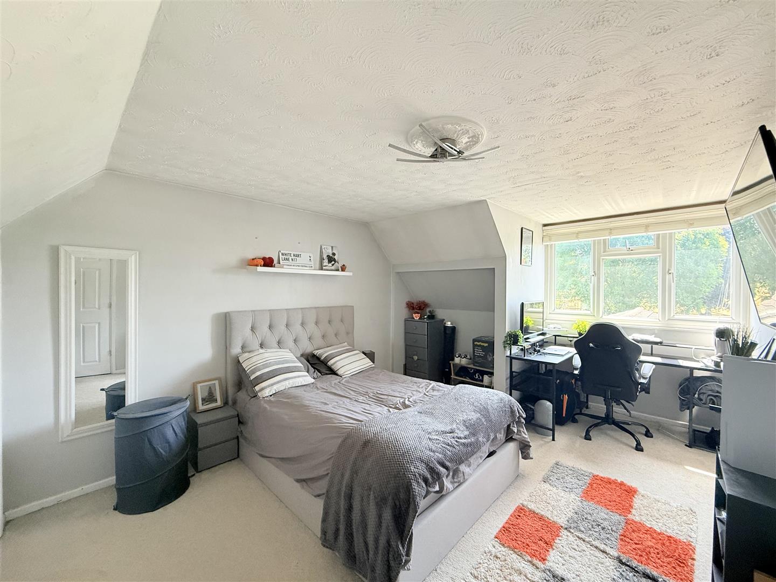
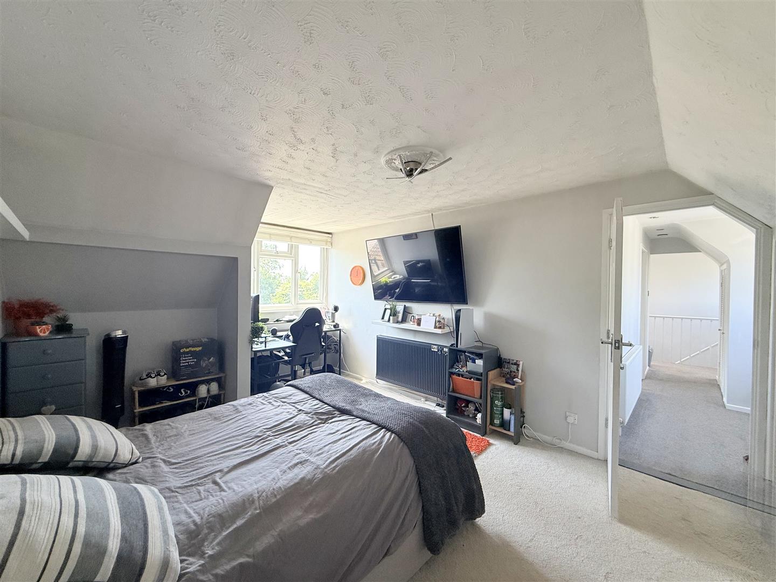
The first floor offers three generous double bedrooms, all with fitted storage. The principal bedroom benefits from fitted wardrobes and an en-suite shower room, while the remaining bedrooms are served by a contemporary family bathroom.
Outside, the landscaped gardens have been designed for year-round enjoyment, featuring a resin seating area, several other seating areas, mature trees, established planting, a summer house and useful storage sheds. Backing onto open countryside with attractive field views, this outstanding home offers a rare combination of space, versatility and lifestyle in a sought-after rural location.