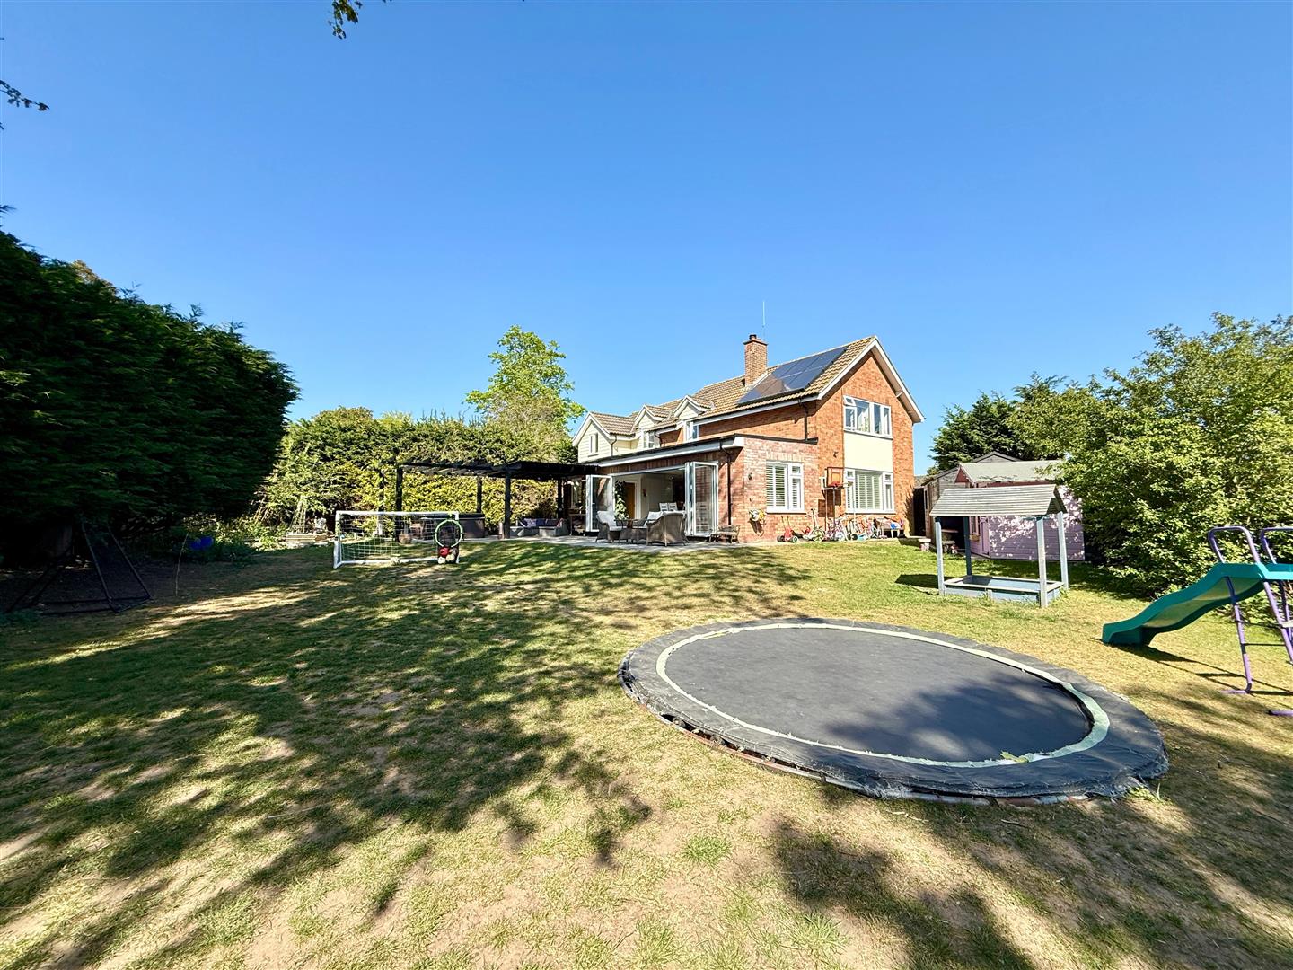
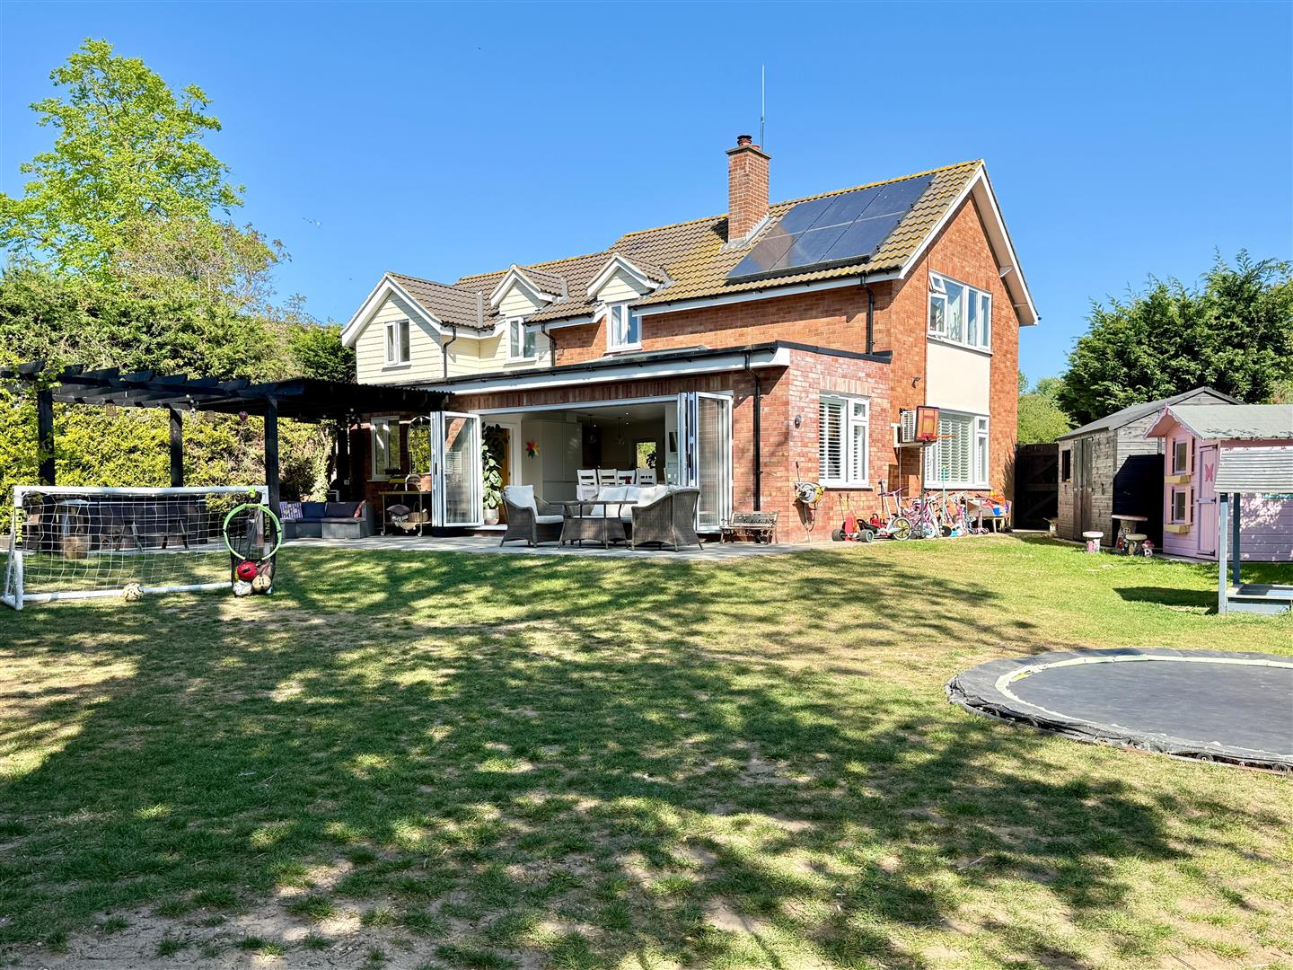
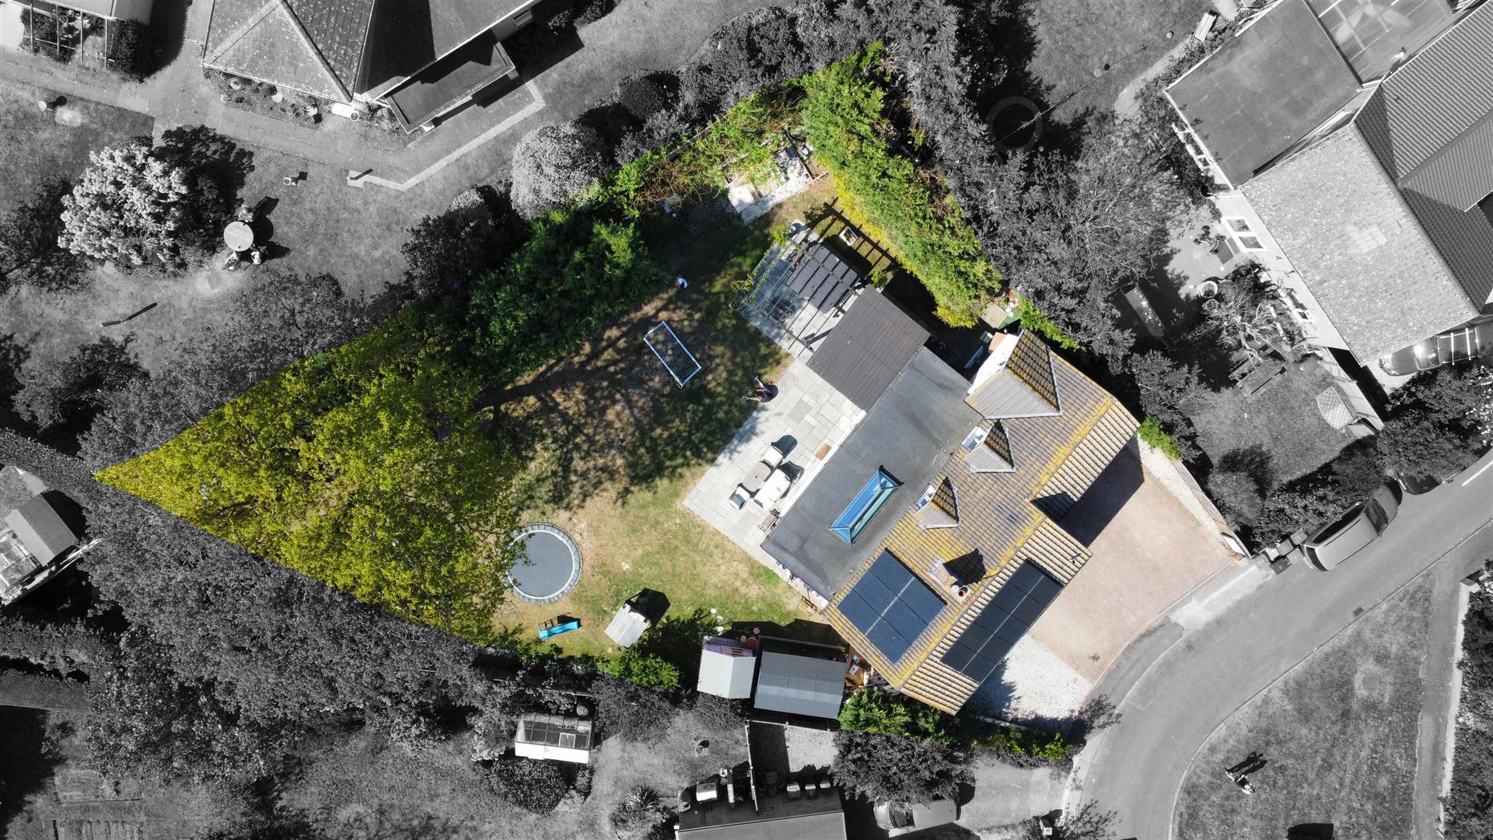
Rarely available & positioned on a generous corner plot within popular Uvedale Gardens, a quiet cul-de-sac just moments from Needham Lake and High Street. This is a substantial & intelligently extended detached family home offering over 1,600 sqft of accommodation.
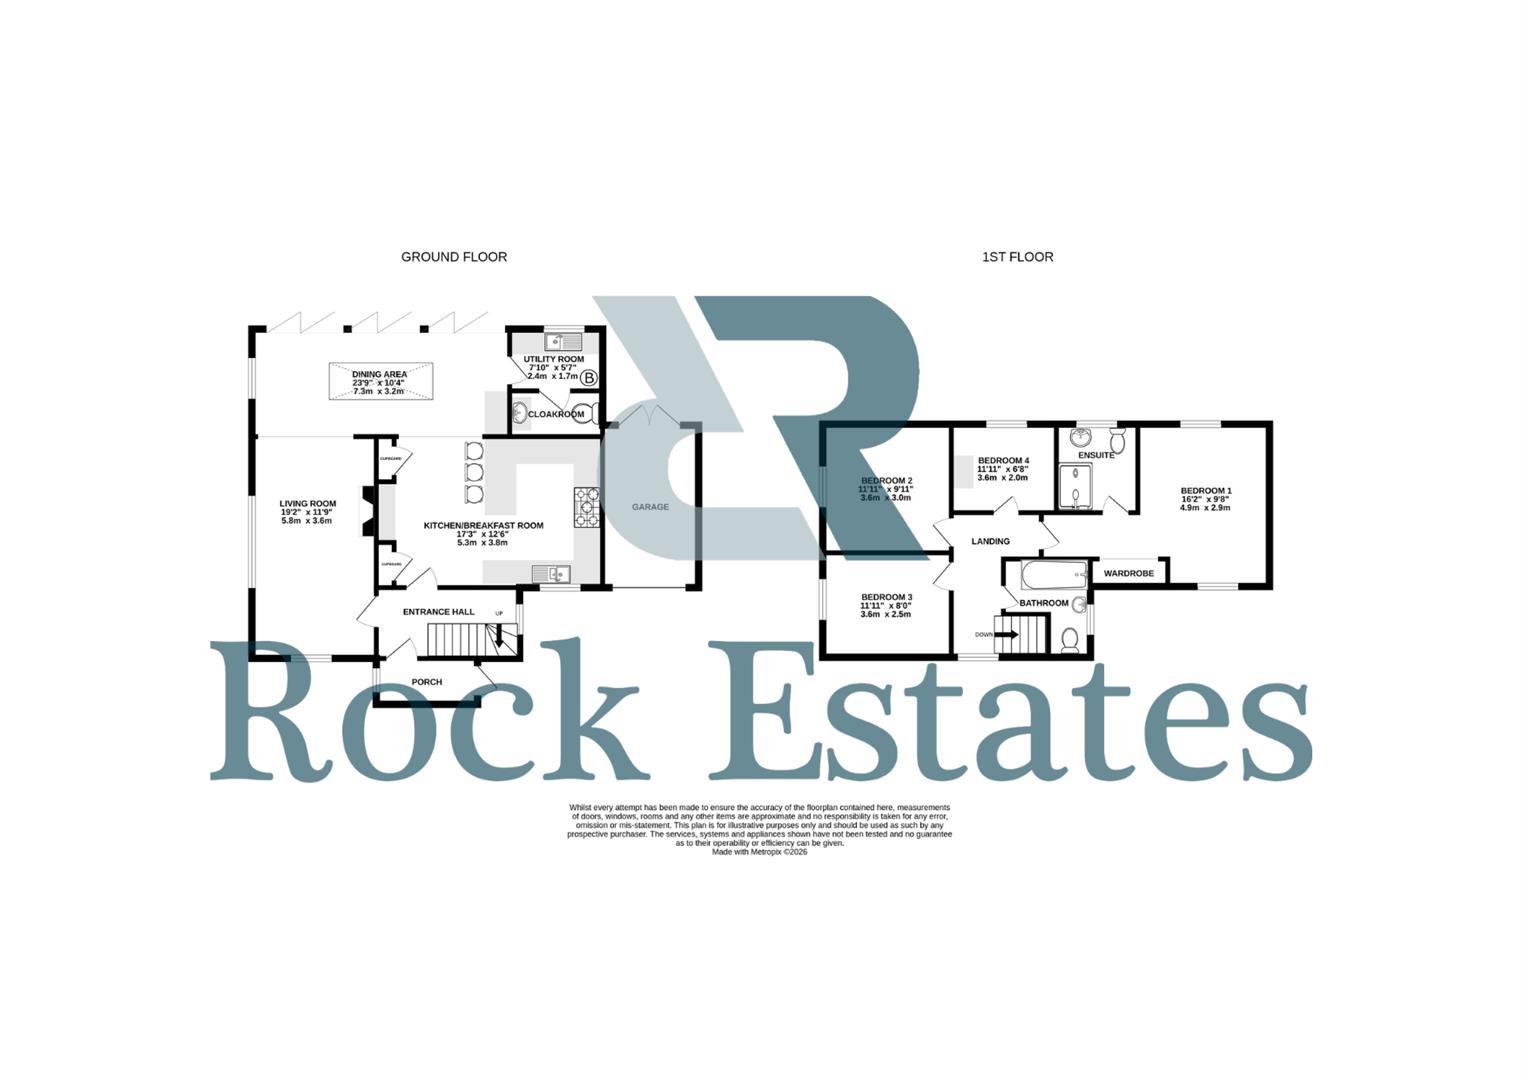
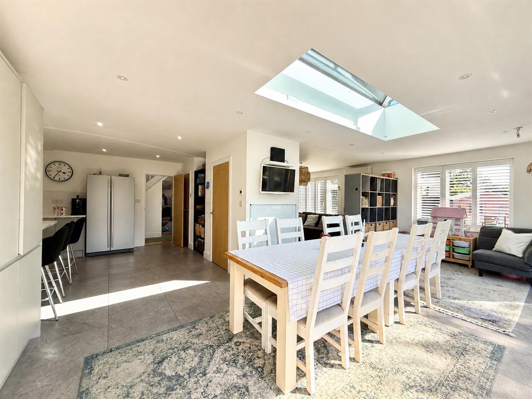
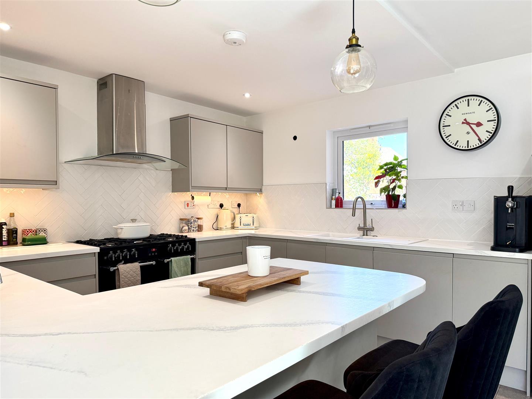
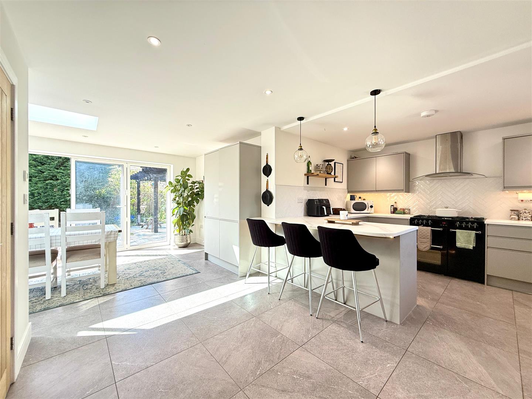
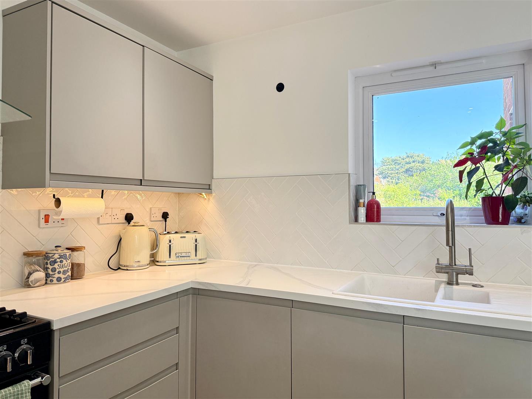
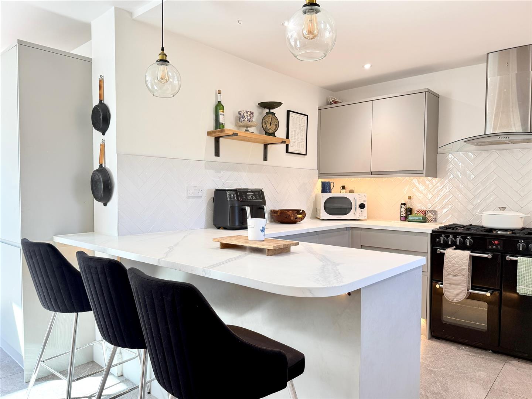
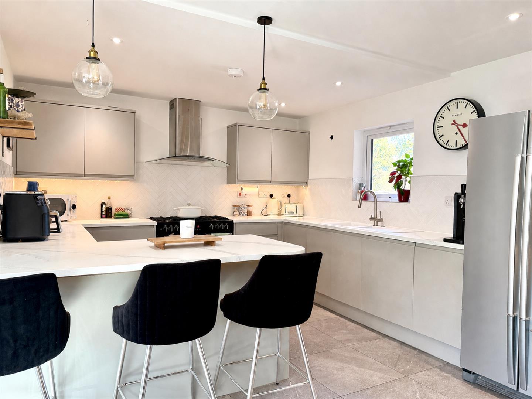
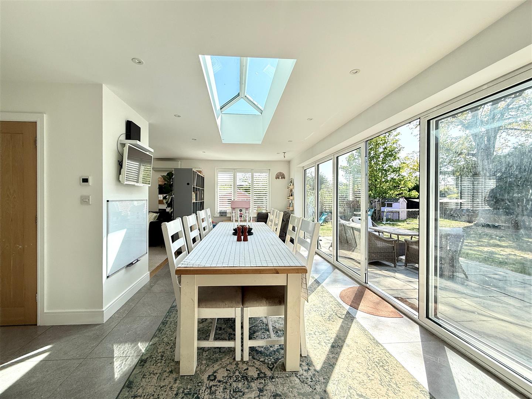
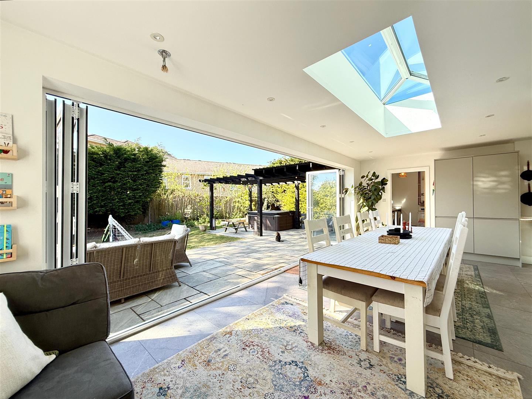
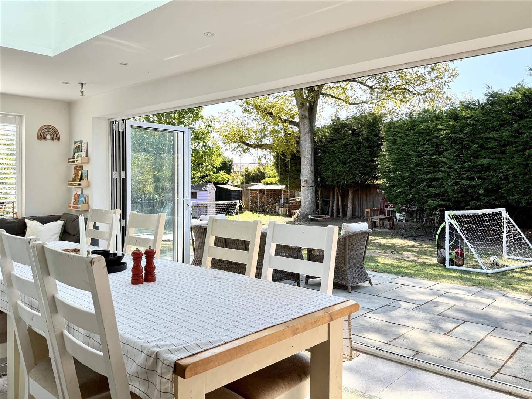
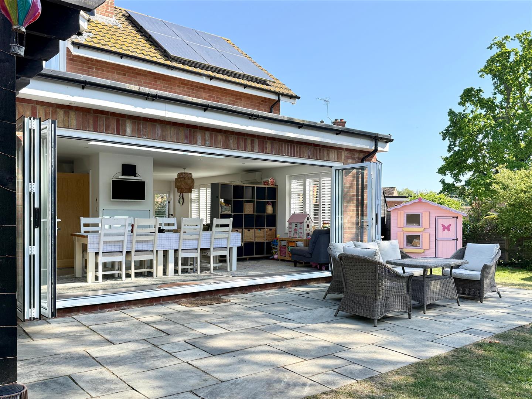
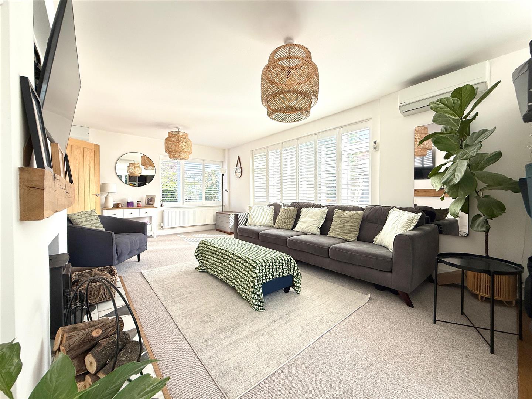
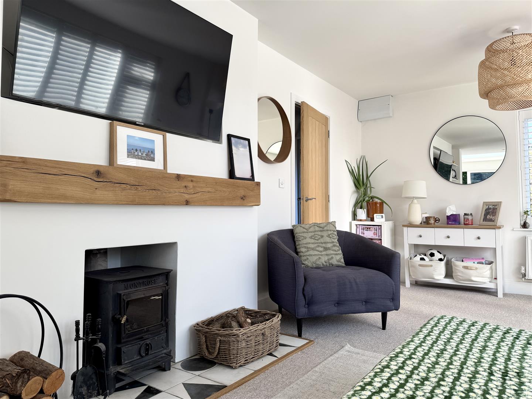
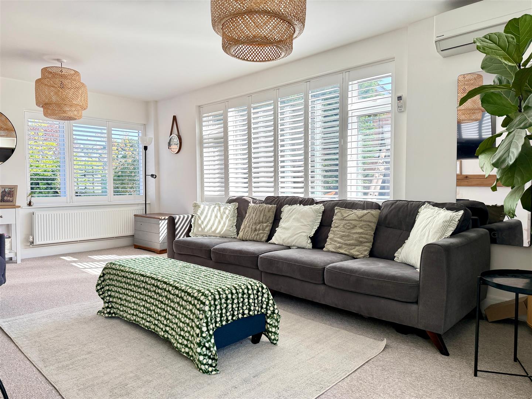
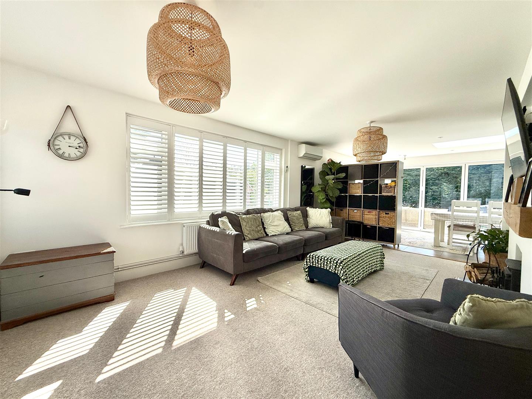
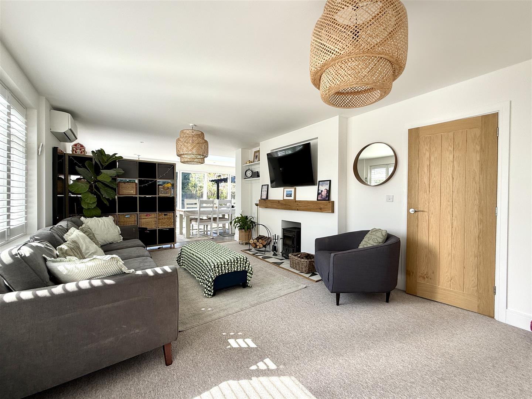
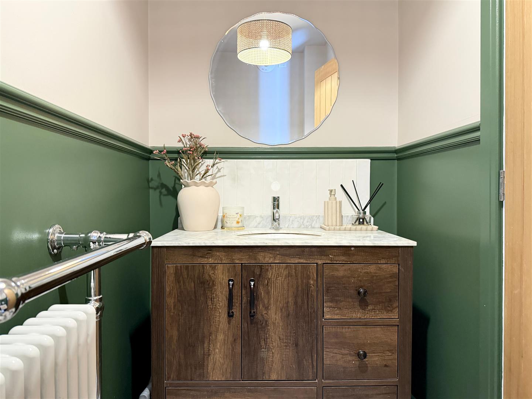
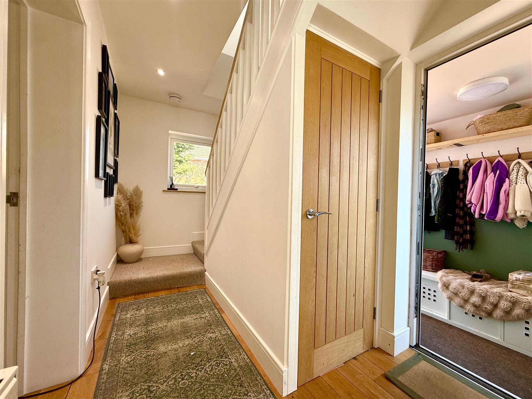
A practical entrance porch opens into a home that has been thoughtfully designed for modern living. At its heart sits a striking kitchen/breakfast room, finished with sleek handleless cabinetry, Apollo Magna worktops & under-cupboard lighting. The space is functional & stylish, featuring an inset sink with waste disposal, integrated dishwasher, space for a freestanding fridge/freezer, & a breakfast bar for everyday living. A separate utility room offers further storage & space for laundry appliances, with a useful cloakroom positioned just off. The kitchen flows seamlessly into an impressive dining extension with large skylight drawing in natural light, while bi-fold doors open directly onto the garden, creating a space that works effortlessly for both everyday family life & entertaining. The living room offers a warm & inviting space, centred around an inset log burner.
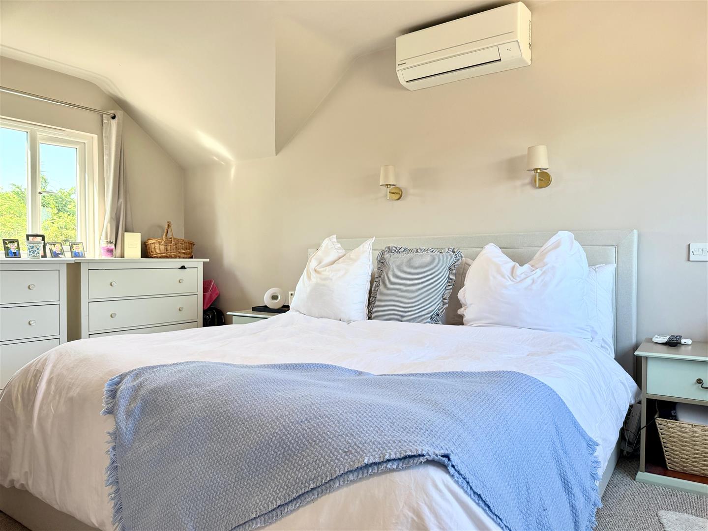
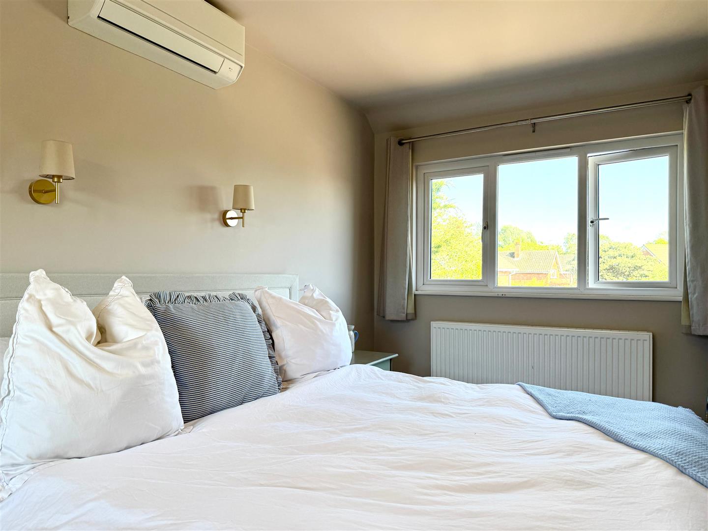
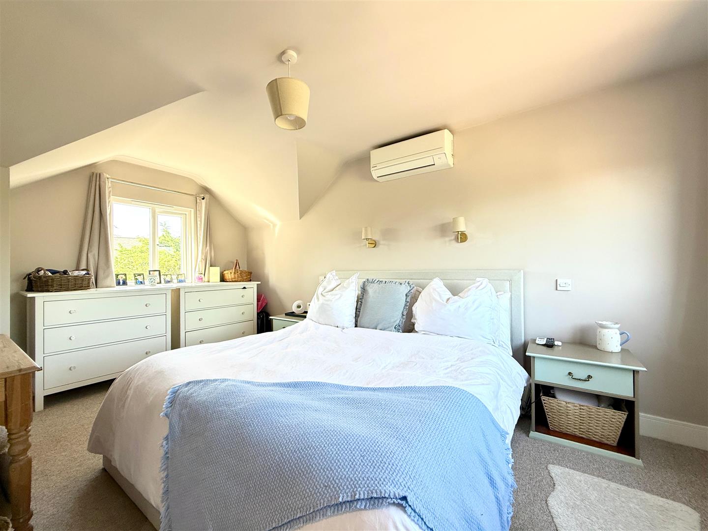
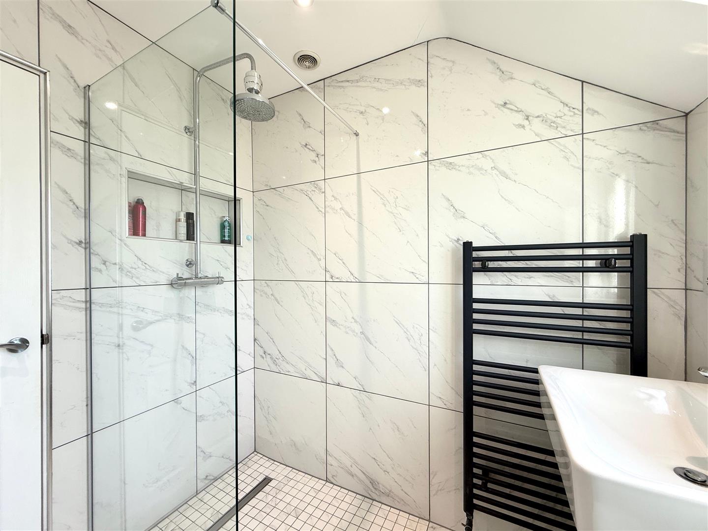
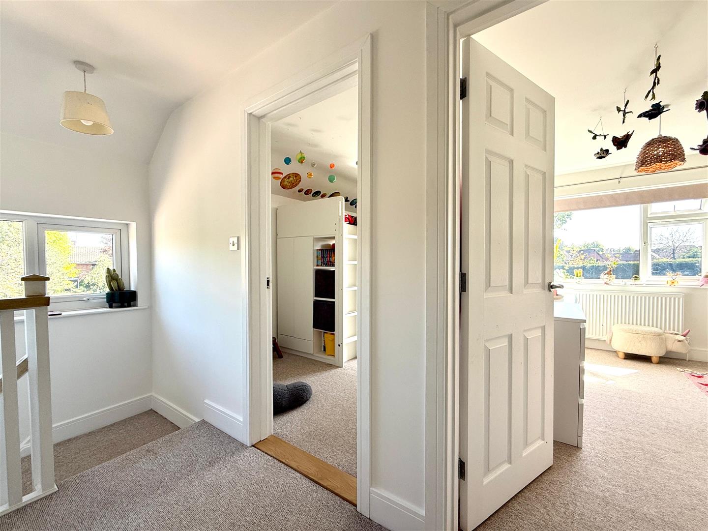
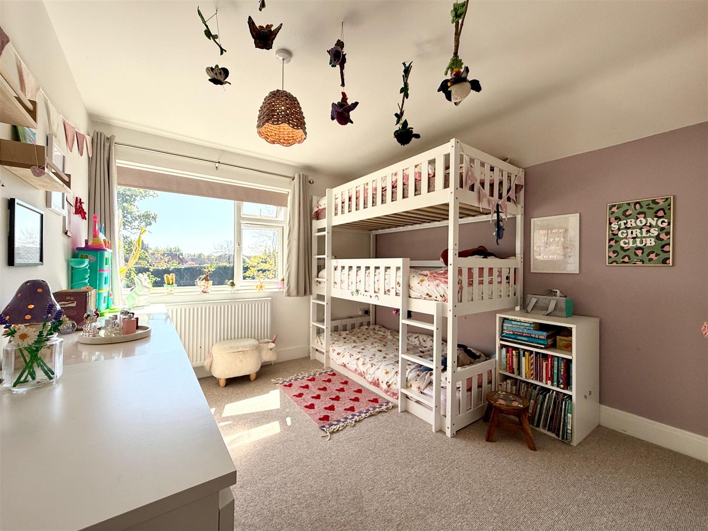
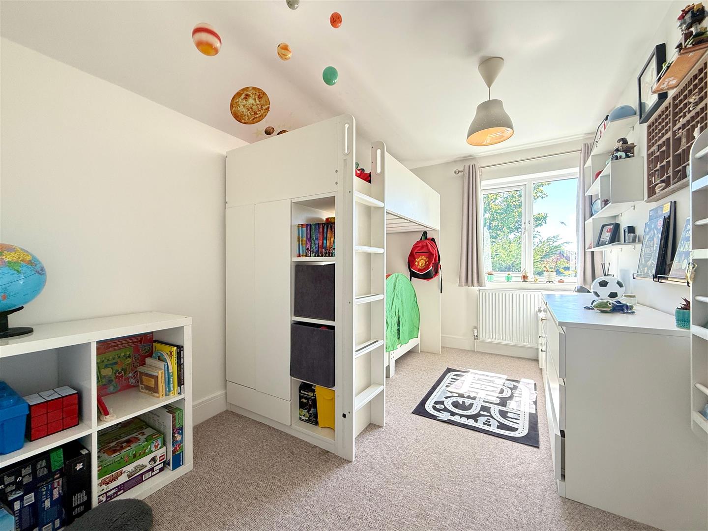
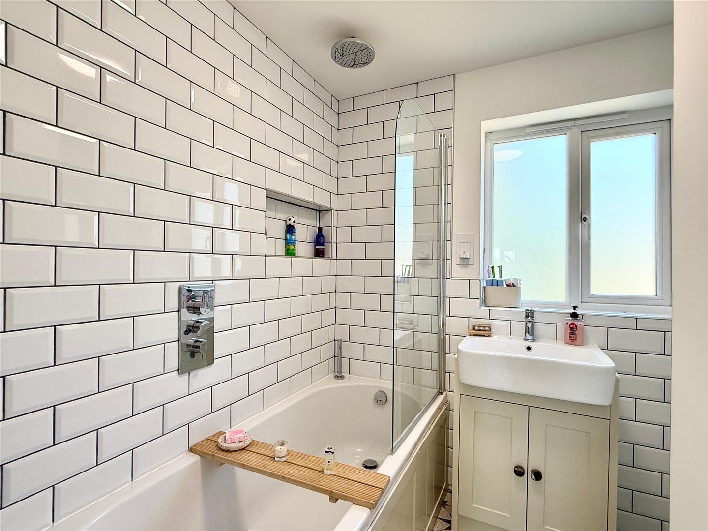
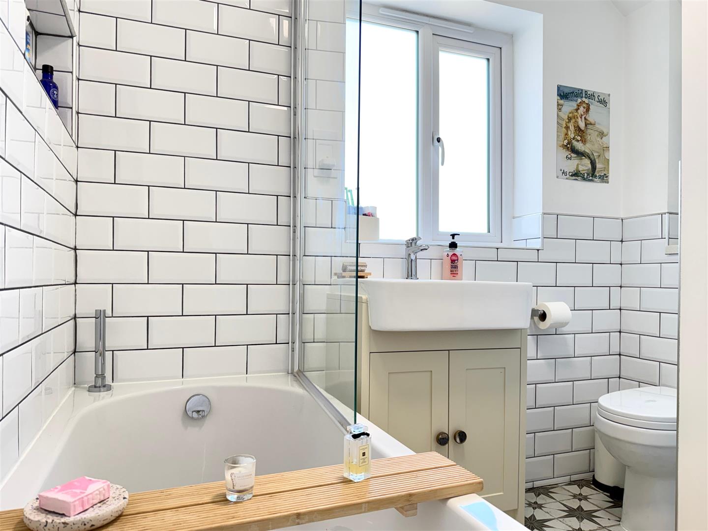
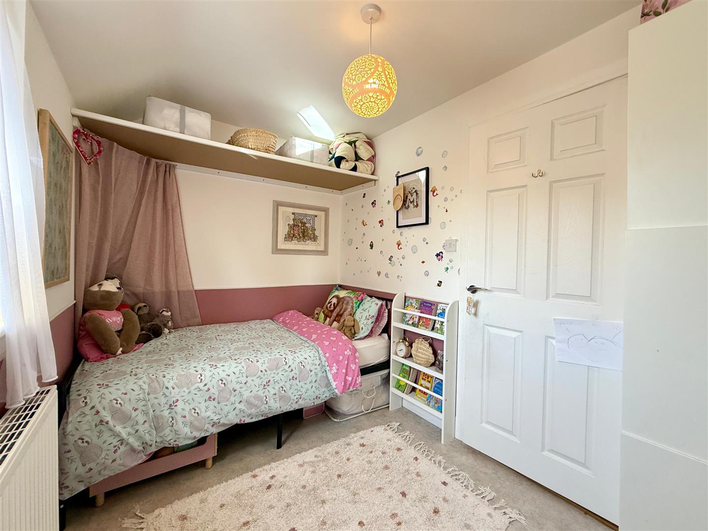
Upstairs, there are four well-sized bedrooms providing flexibility for growing families or home working. The principal bedroom is complete with built-in wardrobe space & a contemporary en-suite. The family bathroom is finished with a modern three-piece suite, enhanced by a statement ceiling-mounted shower over the bath.
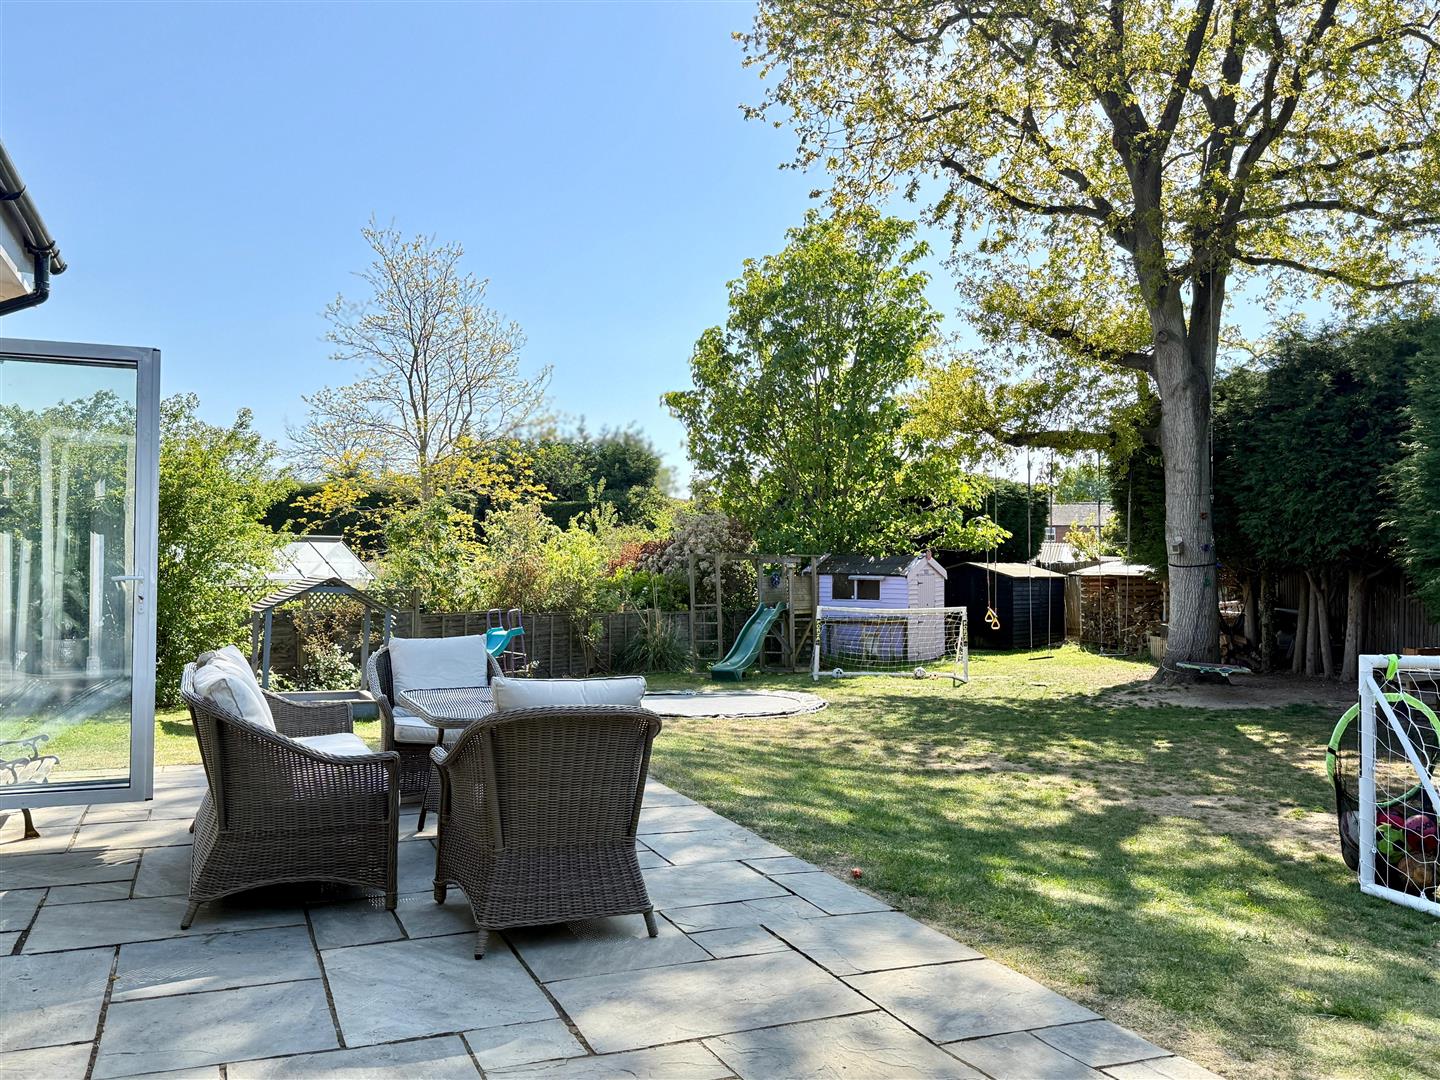
Outside, the west-facing rear garden is of a generous size & designed for enjoyment, offering a large patio area ideal for alfresco dining, partially covered by a pergola for year-round use. The lawn is framed by mature trees & planting creating a private, established setting. Additional benefits include multiple storage sheds, log store, outside tap & integrated lighting.
Benefiting further from a single garage with rear access & a brick-paved driveway providing ample off-road parking for the whole family.